
Seller's Agent in 2018
Jared Haines
KW One Legacy Partners, LLC
(785) 383-0952
440 Total Sales
Estimated Value: $307,277
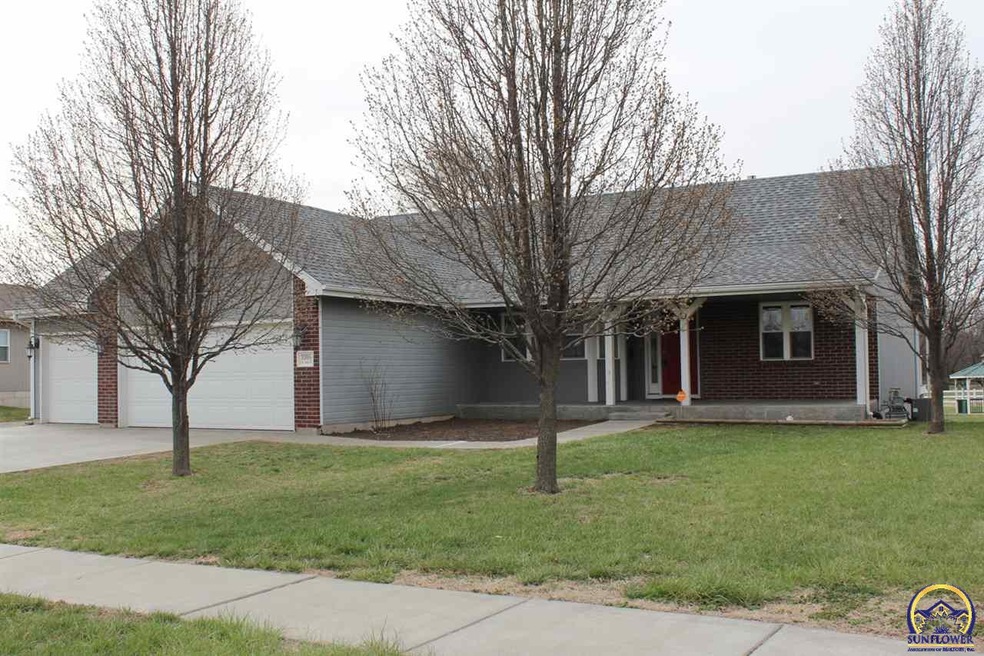
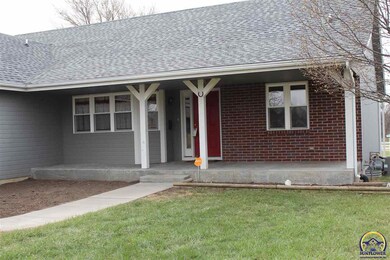
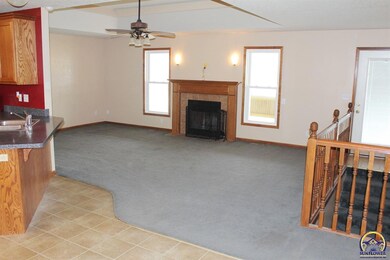
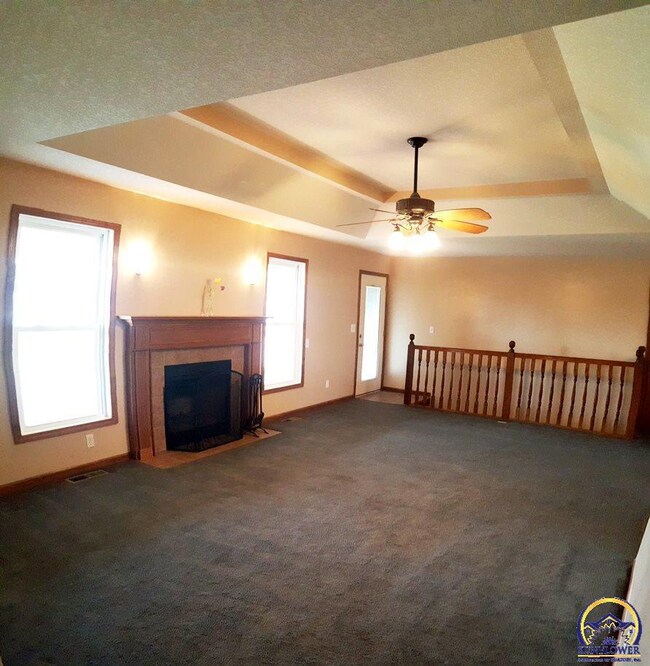

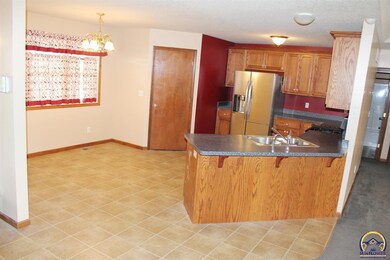
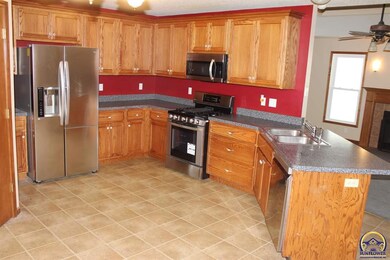
Great home by the golf course! This one owner rancher is sure to please with its brand new roof open layout, cozy fireplace, master suite w/walk-in closet, full unfinished basement stubbed for a bathroom & lovely view. Located on a quiet street, enjoy lounging under your covered porch or entertaining on your huge covered, composite deck out back. Other great features include parking space for an RV, gazebo, large 3-car garage, dead-end street & much more. $2000 flooring allowance with acceptable offer!!!
Last Agent to Sell the Property
KW One Legacy Partners, LLC License #SP00233997 Listed on: 04/03/2018
We collect this data history from publicly available records. To have your information removed, we recommend requesting removal directly through your county’s website.
We collect this data history from publicly available records. To have your information removed, we recommend requesting removal directly through your county’s website.
| Date | Buyer | Sale Price | Title Company |
|---|---|---|---|
| $200,663 | Kansas Secured Title | ||
| Marker Lora Jean | -- | None Available | |
| Marker Lora Jean | -- | None Available | |
| Marker Craig | -- | Lawyears Title Of Topeka Inc |
We collect this data history from publicly available records. To have your information removed, we recommend requesting removal directly through your county’s website.
| Date | Status | Borrower | Loan Amount |
|---|---|---|---|
| Previous Owner | $124,000 |
We collect this data history from publicly available records. To have your information removed, we recommend requesting removal directly through your county’s website.
| Date | Event | Price | List to Sale | Price per Sq Ft |
|---|---|---|---|---|
| 06/06/2018 06/06/18 | Sold | -- | -- | -- |
| 04/23/2018 04/23/18 | Pending | -- | -- | -- |
| 04/21/2018 04/21/18 | Price Changed | $179,900 | -2.7% | $124 / Sq Ft |
| 04/18/2018 04/18/18 | Price Changed | $184,900 | -2.6% | $128 / Sq Ft |
| 04/06/2018 04/06/18 | For Sale | $189,900 | -- | $131 / Sq Ft |
We collect this data history from publicly available records. To have your information removed, we recommend requesting removal directly through your county’s website.
| Year | Tax Paid | Tax Assessment Tax Assessment Total Assessment is a certain percentage of the fair market value that is determined by local assessors to be the total taxable value of land and additions on the property. | Land | Improvement |
|---|---|---|---|---|
| 2025 | $5,599 | $30,502 | ||
| 2023 | $5,599 | $29,033 | $0 | $0 |
| 2022 | $5,082 | $25,922 | $0 | $0 |
| 2021 | $4,592 | $22,940 | $0 | $0 |
| 2020 | $4,349 | $21,848 | $0 | $0 |
| 2019 | $4,189 | $20,807 | $0 | $0 |
| 2018 | $3,619 | $20,201 | $0 | $0 |
| 2017 | $4,058 | $19,806 | $0 | $0 |
| 2014 | $3,970 | $19,036 | $0 | $0 |
Seller's Agent in 2018
Jared Haines
KW One Legacy Partners, LLC
(785) 383-0952
440 Total Sales
Buyer's Agent in 2018
Bob Walshire
Coldwell Banker American Home
(785) 221-5266
21 Total Sales
Source: Sunflower Association of REALTORS®
MLS Number: 200300
APN: 147-26-0-20-06-002-000
Disclaimer: Certain information contained herein is derived from information provided by parties other than Homes.com. All information provided is deemed reliable, but is not guaranteed to be accurate and should be independently verified.
All data is obtained from various sources and may not have been verified by broker or MLS GRID. Supplied Open House Information is subject to change without notice. All information should be independently reviewed and verified for accuracy. Properties may or may not be listed by the office/agent presenting the information. Some IDX listings have been excluded from this website.
Based on information submitted to the MLS GRID
Listings courtesy of Sunflower Association of REALTORS® as distributed by MLS GRID.
Based on information submitted to the MLS GRID
Ask me questions while you tour the home.