
Smedes Lindner
Howard Hanna Allen Tate High Point
(743) 222-5512
22 Total Sales
1 in Saddlecreek
$272,500 Price


Estimated Value: $332,608
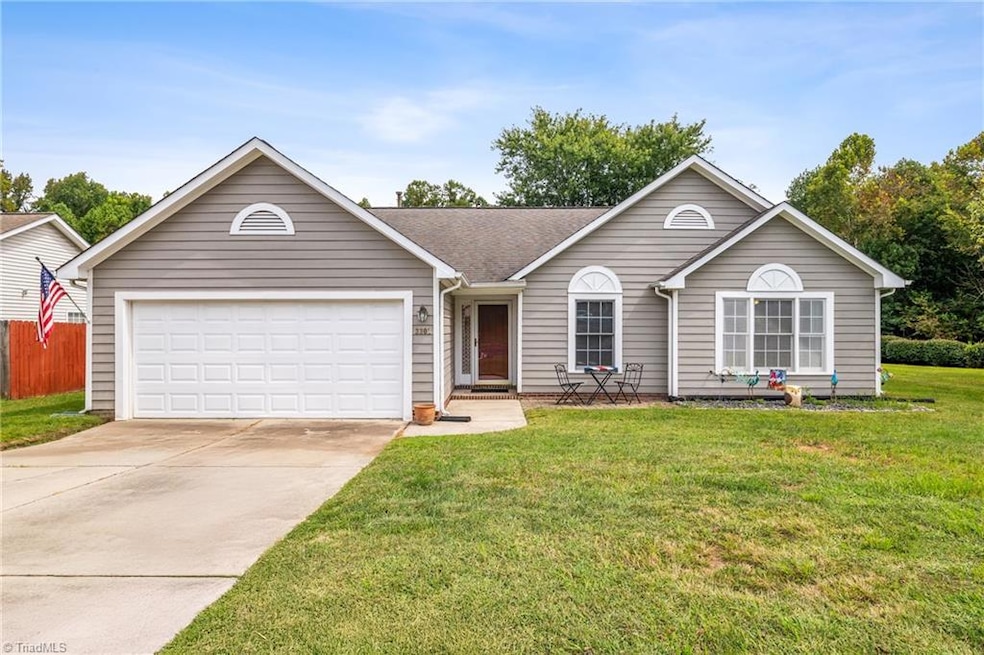
MULTIPLE OFFERS - SUBMIT BEST OFFER BY 9PM ON 10/3/25. Here's the 3 bedroom, 2 bath ranch w/ a GARAGE for UNDER $300k that you've been looking for w/ so many terrific features! Amazing location near popular New Garden & Battleground shopping w/ a level backyard that backs up to woods. Central great room w/ vaulted ceiling & skylights, & a remodeled cook's kitchen w/ tons of cabinets & countertop space. Charming window seat in dining area w/ view of covered porch. Split bedroom plan offers privacy for owners & a primary suite w/ vaulted ceiling, double closets, double sink vanity & walk in shower. The backyard is perfect for fun & outdoor living w/ ample covered & open deck space overlooking the fenced backyard. 2022 AC, 2023 gas water heater. Two storage sheds & play equipment convey, and refrigerator, washer & dryer convey w/ acceptable offer. Zoned for new Claxton Elementary School. Pre-inspected & priced to SELL for new owners to give this great home their own personal touch.
Last Agent to Sell the Property
Howard Hanna Allen Tate - Greensboro License #310192 Listed on: 10/02/2025
We collect this data history from publicly available records. To have your information removed, we recommend requesting removal directly through your county’s website.
Smedes Lindner
Howard Hanna Allen Tate High Point
(743) 222-5512
22 Total Sales
1 in Saddlecreek
$272,500 Price
Jeff Cunningham
United Realty Group Inc
(743) 222-4589
60 Total Sales
1 in Saddlecreek
$385,000 Price
Cara Buchanan
KELLER WILLIAMS ONE
(743) 222-3139
163 Total Sales
2 in Saddlecreek
$325K - $370K Price Range
AP
Amy Pierce
Local R.E. Inc.
(743) 219-1496
121 Total Sales
1 in Saddlecreek
$319,900 Price
Danielle White
HERITAGE REALTY CO.
(743) 222-3428
65 Total Sales
1 in Saddlecreek
$260,000 Price
Jason Coleman
eXp Realty
(743) 229-7165
124 Total Sales
1 in Saddlecreek
$360,000 Price
We collect this data history from publicly available records. To have your information removed, we recommend requesting removal directly through your county’s website.
| Date | Buyer | Sale Price | Title Company |
|---|---|---|---|
| $325,000 | None Listed On Document | ||
| $178,000 | None Available |
We collect this data history from publicly available records. To have your information removed, we recommend requesting removal directly through your county’s website.
| Date | Status | Borrower | Loan Amount |
|---|---|---|---|
| Previous Owner | $165,000 | ||
| Previous Owner | $157,417 | ||
| Previous Owner | $174,775 | ||
| Previous Owner | $128,800 | ||
| Previous Owner | $44,850 | ||
| Previous Owner | $100,150 | ||
| Previous Owner | $25,000 | ||
| Previous Owner | $98,800 |
We collect this data history from publicly available records. To have your information removed, we recommend requesting removal directly through your county’s website.
| Date | Event | Price | List to Sale | Price per Sq Ft |
|---|---|---|---|---|
| 10/30/2025 10/30/25 | Sold | $325,000 | +10.2% | $222 / Sq Ft |
| 10/04/2025 10/04/25 | Pending | -- | -- | -- |
| 10/02/2025 10/02/25 | For Sale | $295,000 | -- | $202 / Sq Ft |
We collect this data history from publicly available records. To have your information removed, we recommend requesting removal directly through your county’s website.
| Year | Tax Paid | Tax Assessment Tax Assessment Total Assessment is a certain percentage of the fair market value that is determined by local assessors to be the total taxable value of land and additions on the property. | Land | Improvement |
|---|---|---|---|---|
| 2025 | $2,834 | $202,000 | $55,000 | $147,000 |
| 2024 | $2,834 | $202,000 | $55,000 | $147,000 |
| 2023 | $2,834 | $202,000 | $55,000 | $147,000 |
| 2022 | $2,753 | $202,000 | $55,000 | $147,000 |
| 2021 | $2,424 | $174,000 | $46,000 | $128,000 |
| 2020 | $2,424 | $174,000 | $46,000 | $128,000 |
| 2019 | $2,424 | $174,000 | $0 | $0 |
| 2018 | $2,354 | $174,000 | $0 | $0 |
| 2017 | $2,372 | $174,000 | $0 | $0 |
| 2016 | $2,391 | $172,700 | $0 | $0 |
| 2015 | $2,405 | $172,700 | $0 | $0 |
| 2014 | $2,422 | $172,700 | $0 | $0 |
D
Seller's Agent in 2025
Dan Hornfeck
Howard Hanna Allen Tate - Greensboro
(336) 908-1694
4 in this area
93 Total Sales
Buyer's Agent in 2025
CiMaJa Realty
CiMaJa Realty
(336) 497-1805
1 in this area
21 Total Sales
Source: Triad MLS
MLS Number: 1196995
APN: 0082299
Disclaimer: Certain information contained herein is derived from information provided by parties other than Homes.com. All information provided is deemed reliable, but is not guaranteed to be accurate and should be independently verified.
Copyright 2026 Triad MLS, Inc. All rights reserved. IDX information is provided exclusively for personal, non-commercial use, and may not be used for any purpose other than to identify prospective properties consumers may be interested in purchasing. Information is deemed reliable but not guaranteed. This site will be monitored for ‘scraping’ and any use of search facilities of data on the site other than by potential buyers/sellers is prohibited. All Sale data is for informational purposes only and is not an indication of a market analysis or appraisal. Properties marked with the Triad MLS, Inc. icon are provided courtesy of the Triad MLS, Inc.’s, Internet Data Exchange Database. Data cannot be redistributed and cannot be used for any reason other than provided in the contract.
Ask me questions while you tour the home.