
Mark Schwab
OwnerLand Realty, Inc.
(513) 586-5203
41 Total Sales
1 in East Monfort Heights
$200,000 Price
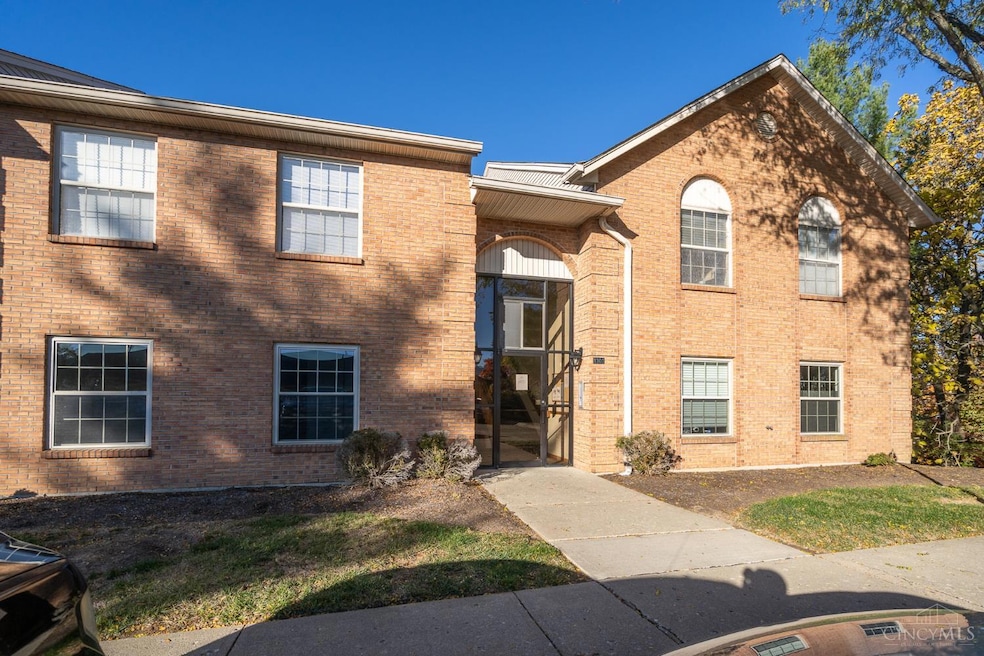
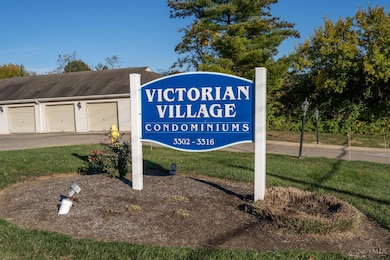
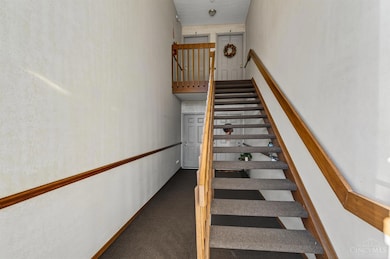
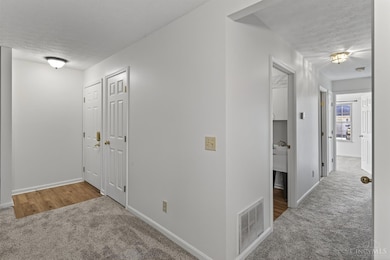
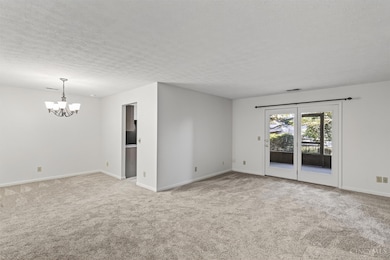
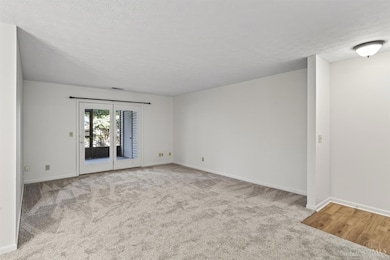
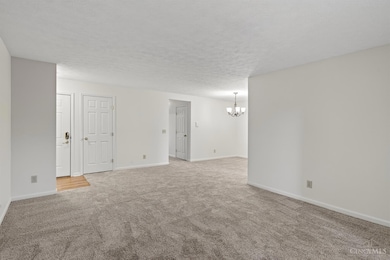
Beautifully updated first floor condo with no steps. Featuring new paint, carpet, and laminate flooring. New stove, dishwasher & microwave. Newer HVAC. Truly move-in condition. Private covered, screened in patio. 1 car detached garage.
Last Agent to Sell the Property
RE/MAX Preferred Group License #0000317286 Listed on: 11/07/2025
Last Buyer's Agent
Mark Woodring
JMG Ohio License #2017003595
Mark Schwab
OwnerLand Realty, Inc.
(513) 586-5203
41 Total Sales
1 in East Monfort Heights
$200,000 Price
Beth Silber
Coldwell Banker Realty
(513) 650-7552
236 Total Sales
4 in East Monfort Heights
$180K - $330K Price Range
Mike Wright
Hoeting, Realtors
(513) 440-2953
156 Total Sales
1 in East Monfort Heights
$307,000 Price
Edmund Ferrall
Comey & Shepherd
(513) 952-8798
199 Total Sales
3 in East Monfort Heights
$147K - $168K Price Range
Steven Douglass
Comey & Shepherd
(513) 952-8792
134 Total Sales
1 in East Monfort Heights
$270,000 Price
Richard Davey
Comey & Shepherd
(513) 586-2995
278 Total Sales
1 in East Monfort Heights
$142,000 Price
We collect this data history from publicly available records. To have your information removed, we recommend requesting removal directly through your county’s website.
| Date | Event | Price | List to Sale | Price per Sq Ft | Prior Sale |
|---|---|---|---|---|---|
| 12/18/2025 12/18/25 | Sold | $154,900 | +3.3% | $130 / Sq Ft | |
| 11/13/2025 11/13/25 | Pending | -- | -- | -- | |
| 11/07/2025 11/07/25 | For Sale | $149,900 | +2.3% | $126 / Sq Ft | |
| 01/27/2025 01/27/25 | Sold | $146,600 | +4.8% | $123 / Sq Ft | View Prior Sale |
| 12/12/2024 12/12/24 | Price Changed | $139,900 | -3.5% | $118 / Sq Ft | |
| 11/26/2024 11/26/24 | For Sale | $144,900 | +88.2% | $122 / Sq Ft | |
| 01/20/2020 01/20/20 | Off Market | $77,000 | -- | -- | |
| 10/18/2019 10/18/19 | Sold | $77,000 | -3.6% | -- | View Prior Sale |
| 09/26/2019 09/26/19 | Pending | -- | -- | -- | |
| 09/23/2019 09/23/19 | For Sale | $79,900 | +99.8% | -- | |
| 08/06/2014 08/06/14 | Off Market | $40,000 | -- | -- | |
| 05/07/2014 05/07/14 | Sold | $40,000 | -29.2% | $34 / Sq Ft | View Prior Sale |
| 08/18/2013 08/18/13 | Off Market | $56,500 | -- | -- | |
| 05/16/2013 05/16/13 | Sold | $56,500 | -- | $48 / Sq Ft | View Prior Sale |
Seller's Agent in 2025
Bob Jansen
RE/MAX
(513) 598-9565
2 in this area
50 Total Sales
RC
Seller's Agent in 2025
Robert Courts
eXp Realty
1 in this area
14 Total Sales
MW
Buyer's Agent in 2025
Mark Woodring
JMG Ohio
GH
Buyer's Agent in 2025
Grace Henderson
eXp Realty
(513) 816-6726
1 in this area
41 Total Sales
Seller's Agent in 2019
Kurt Lamping
Sibcy Cline, Inc.
(513) 602-2100
4 in this area
237 Total Sales
Buyer's Agent in 2019
Brian Drapp
RE/MAX
(859) 221-9695
91 Total Sales
Source: MLS of Greater Cincinnati (CincyMLS)
MLS Number: 1861275
Disclaimer: Certain information contained herein is derived from information provided by parties other than Homes.com. All information provided is deemed reliable, but is not guaranteed to be accurate and should be independently verified.
The data relating to real estate for sale on this website comes in part from the Broker Reciprocity programs of the MLS of Greater Cincinnati, Inc.. Those listings held by brokerage firms other than Ten-X are marked with the Broker Reciprocity logo and house icon. The properties displayed may not be all of the properties available through Broker Reciprocity.
IDX information is provided exclusively for personal, non-commercial use, and may not be used for any purpose other than to identify prospective properties consumers may be interested in purchasing.
Information is deemed reliable but not guaranteed.
Ten-X does not display the entire Cincinnati MLS Broker Reciprocity™ database on this web site. The listings of some real estate brokerage firms have been excluded.
Copyright 2026, MLS of Greater Cincinnati, Inc. All rights reserved
Ask me questions while you tour the home.