
Molly Zahn Harrison
Select Realty
(980) 270-2464
132 Total Sales
1 in Springfield
$218,500 Price


Estimated Value: $629,893
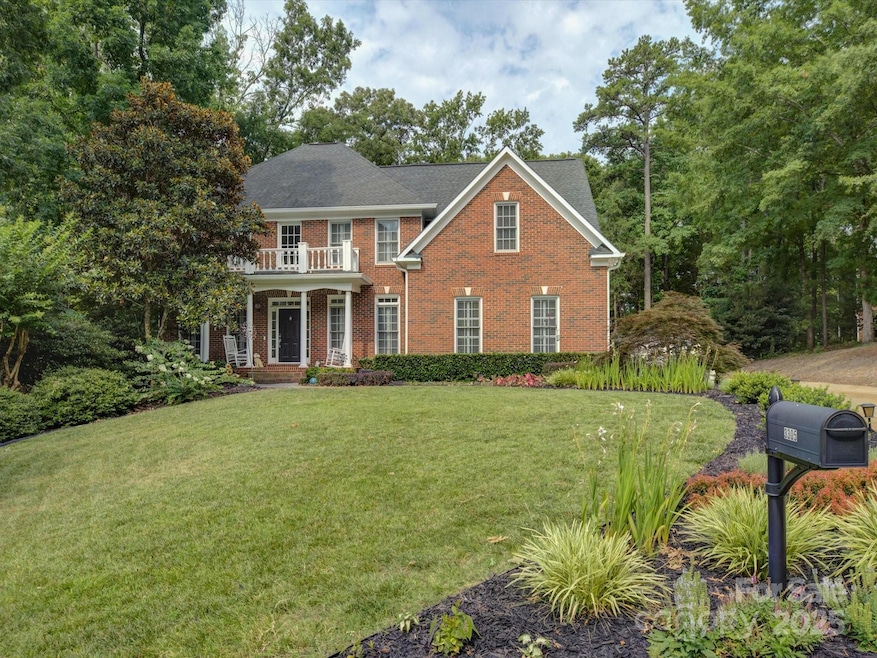
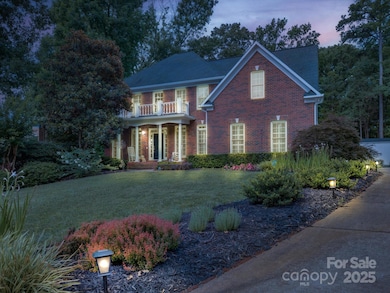
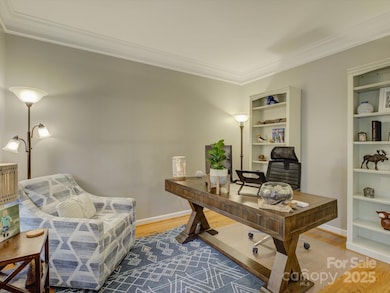
A perfect blend of style and function, this updated home features a generous deck and a newly added patio perfect for a fire pit and for outdoor entertaining. The extended driveway provides extra parking, and the detached shed offers great storage. Inside, enjoy an updated/remodeled kitchen with all new appliances as well as an updated luxurious primary bathroom, along with new ceiling fans and stylish new office doors. The main-level guest suite offers comfort and convenience, while the versatile 5th bedroom can serve as a bonus room or bedroom. Home upgrades include a UV mold prevention system on the HVAC, new gutters with gutter guards piped to drain off-property—ensuring both function and peace of mind. Enjoy a fishing pond and walking trail with easy access from the back along with lots of community amenities including outdoor pool, playground, tennis and pickleball courts. Close to I77, restaurants and shopping. Schedule your showing today—this home is a must-see!
Last Agent to Sell the Property
Howard Hanna Allen Tate Fort Mill Brokerage Email: libby.taylor@allentate.com License #244602 Listed on: 07/12/2025
We collect this data history from publicly available records. To have your information removed, we recommend requesting removal directly through your county’s website.
Molly Zahn Harrison
Select Realty
(980) 270-2464
132 Total Sales
1 in Springfield
$218,500 Price
Josh Burnett
EXP Realty LLC Ballantyne
(980) 399-4700
83 Total Sales
3 in Springfield
$345K - $385K Price Range
Melissa Zimmerman
Berkshire Hathaway HomeServices Carolinas Realty
(234) 803-8755
166 Total Sales
2 in Springfield
$295K - $810K Price Range
Debbie Kempter
ProStead Realty
(980) 890-4829
49 Total Sales
1 in Springfield
$303,000 Price
Mike Morrell
Keller Williams Connected
(980) 319-1841
443 Total Sales
11 in Springfield
$214K - $1.6M Price Range
Sheila Chillcott
COMPASS
(980) 580-7912
54 Total Sales
1 in Springfield
$605,000 Price
We collect this data history from publicly available records. To have your information removed, we recommend requesting removal directly through your county’s website.
| Date | Buyer | Sale Price | Title Company |
|---|---|---|---|
| $630,000 | None Listed On Document | ||
| $575,000 | None Listed On Document | ||
| $575,000 | None Listed On Document | ||
| $224,123 | -- |
We collect this data history from publicly available records. To have your information removed, we recommend requesting removal directly through your county’s website.
| Date | Status | Borrower | Loan Amount |
|---|---|---|---|
| Open | $504,000 | ||
| Previous Owner | $402,500 | ||
| Previous Owner | $402,500 | ||
| Previous Owner | $228,000 | ||
| Previous Owner | $123,999 | ||
| Previous Owner | $80,000 |
We collect this data history from publicly available records. To have your information removed, we recommend requesting removal directly through your county’s website.
| Date | Event | Price | List to Sale | Price per Sq Ft | Prior Sale |
|---|---|---|---|---|---|
| 08/21/2025 08/21/25 | Sold | $630,000 | -2.3% | $215 / Sq Ft | |
| 07/12/2025 07/12/25 | For Sale | $645,000 | +12.2% | $221 / Sq Ft | |
| 06/21/2023 06/21/23 | Sold | $575,000 | 0.0% | $207 / Sq Ft | View Prior Sale |
| 04/29/2023 04/29/23 | For Sale | $575,000 | -- | $207 / Sq Ft |
We collect this data history from publicly available records. To have your information removed, we recommend requesting removal directly through your county’s website.
| Year | Tax Paid | Tax Assessment Tax Assessment Total Assessment is a certain percentage of the fair market value that is determined by local assessors to be the total taxable value of land and additions on the property. | Land | Improvement |
|---|---|---|---|---|
| 2025 | $4,172 | $23,756 | $2,600 | $21,156 |
| 2024 | $3,887 | $22,020 | $2,600 | $19,420 |
| 2023 | $1,724 | $12,075 | $2,350 | $9,725 |
| 2022 | $1,709 | $12,075 | $2,350 | $9,725 |
| 2021 | -- | $12,075 | $2,350 | $9,725 |
| 2020 | $2,199 | $12,075 | $0 | $0 |
| 2019 | $2,196 | $10,500 | $0 | $0 |
| 2018 | $2,318 | $10,500 | $0 | $0 |
| 2017 | $2,188 | $10,500 | $0 | $0 |
| 2016 | $2,160 | $10,500 | $0 | $0 |
| 2014 | $1,569 | $10,500 | $2,600 | $7,900 |
| 2013 | $1,569 | $11,000 | $2,600 | $8,400 |
Seller's Agent in 2025
Libby Taylor
Allen Tate Realtors
(803) 547-1185
4 in this area
89 Total Sales
Buyer's Agent in 2025
Greg Macaluso
EXP Realty LLC Ballantyne
(914) 522-4398
2 in this area
59 Total Sales
Seller's Agent in 2023
Dale Loftis
Stephen Cooley Real Estate
(803) 902-7822
5 in this area
94 Total Sales
Source: Canopy MLS
MLS Number: 4280081
APN: 7260401026
Disclaimer: Certain information contained herein is derived from information provided by parties other than Homes.com. All information provided is deemed reliable, but is not guaranteed to be accurate and should be independently verified.
All data is obtained from various sources and may not have been verified by broker or MLS GRID. Supplied Open House Information is subject to change without notice. All information should be independently reviewed and verified for accuracy. Properties may or may not be listed by the office/agent presenting the information. Some IDX listings have been excluded from this website.
Based on information submitted to the MLS GRID
Listings courtesy of Canopy MLS as distributed by MLS GRID
Ask me questions while you tour the home.