
Laurie Mensing
Long & Foster Real Estate, Inc.
(844) 760-1166
263 Total Sales
1 in Groveton
$658,000 Price
Estimated Value: $692,429
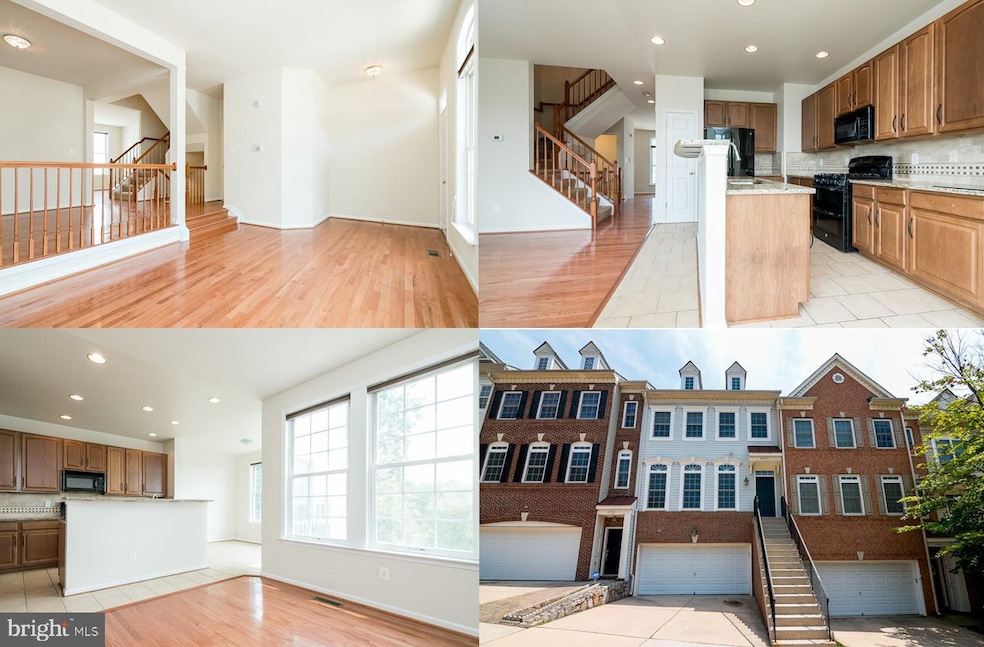
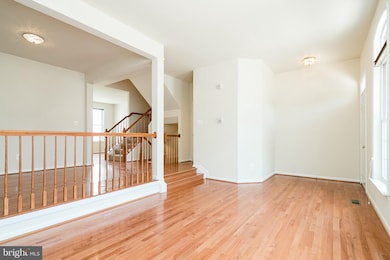
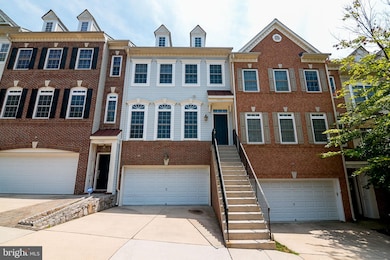
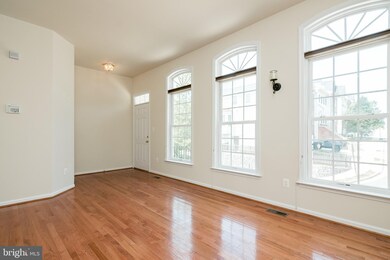
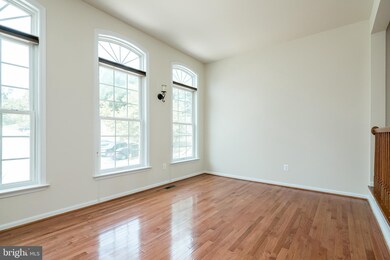
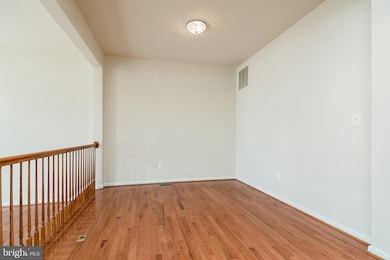
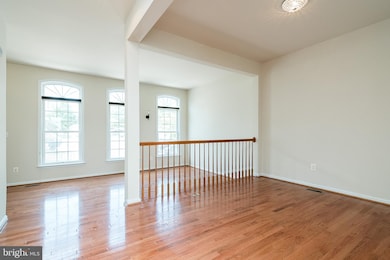
Gorgeous Alexandria Townhome! This house has been updated, well maintained, and cared for. New oversized HVAC (2020), Fresh paint (2021), Granite countertops in the kitchens, outdoor patio, ample storage and living space. Come see this fantastic home in Holly Acres! This five bedroom, three and half bathroom townhome was built in 2006. N. Freshly painted top to bottom. Walk in to the living room and see the natural light from the large front windows. Separate but open formal dining room. The kitchen features a convenient breakfast nook and family room. Possibility to add a deck off the rear. The upper level features three bedrooms, including the Primary Suite with a large walk-in closet and massive ensuite bath with separate soaking tub, double vanity, shower and WC. The first level from the garage has two separate, full bedrooms that could make convenient home offices-yes, plural! The basement features a sliding glass door, walk-out to the backyard patio. The large second living room would make a great media room or entertaining space.
Last Agent to Sell the Property
(202) 608-1880 capitolhill@penfedrealty.com Berkshire Hathaway HomeServices PenFed Realty Listed on: 08/24/2021
We collect this data history from publicly available records. To have your information removed, we recommend requesting removal directly through your county’s website.
Laurie Mensing
Long & Foster Real Estate, Inc.
(844) 760-1166
263 Total Sales
1 in Groveton
$658,000 Price
Jay Barry
Compass
(855) 585-6524
86 Total Sales
1 in Groveton
$860,000 Price
Chris Fraser
Pearson Smith Realty, LLC
(844) 292-6187
36 Total Sales
2 in Groveton
$600K - $700K Price Range
Youssef Zeroual
Weichert, REALTORS
(571) 556-3755
114 Total Sales
1 in Groveton
$526,000 Price
Rhonda Campbell
Samson Properties
(855) 224-5883
65 Total Sales
1 in Groveton
$390,000 Price
Angela Logomasini
Samson Properties
(703) 496-1092
26 Total Sales
3 in Groveton
$499K - $730K Price Range
We collect this data history from publicly available records. To have your information removed, we recommend requesting removal directly through your county’s website.
| Date | Buyer | Sale Price | Title Company |
|---|---|---|---|
| $560,000 | Chicago Title |
We collect this data history from publicly available records. To have your information removed, we recommend requesting removal directly through your county’s website.
| Date | Status | Borrower | Loan Amount |
|---|---|---|---|
| Open | $310,000 | ||
| Previous Owner | $579,000 | ||
| Previous Owner | $371,300 |
We collect this data history from publicly available records. To have your information removed, we recommend requesting removal directly through your county’s website.
| Date | Event | Price | List to Sale | Price per Sq Ft |
|---|---|---|---|---|
| 10/01/2021 10/01/21 | Sold | $560,000 | -2.6% | $186 / Sq Ft |
| 08/24/2021 08/24/21 | For Sale | $575,000 | -- | $191 / Sq Ft |
We collect this data history from publicly available records. To have your information removed, we recommend requesting removal directly through your county’s website.
| Year | Tax Paid | Tax Assessment Tax Assessment Total Assessment is a certain percentage of the fair market value that is determined by local assessors to be the total taxable value of land and additions on the property. | Land | Improvement |
|---|---|---|---|---|
| 2025 | $6,798 | $619,070 | $220,000 | $399,070 |
| 2024 | $6,798 | $586,820 | $200,000 | $386,820 |
| 2023 | $6,291 | $557,500 | $176,000 | $381,500 |
| 2022 | $6,112 | $534,500 | $153,000 | $381,500 |
| 2021 | $5,826 | $496,500 | $115,000 | $381,500 |
| 2020 | $5,513 | $465,850 | $109,000 | $356,850 |
| 2019 | $5,598 | $473,030 | $109,000 | $364,030 |
| 2018 | $5,440 | $473,030 | $109,000 | $364,030 |
| 2017 | $5,183 | $446,420 | $103,000 | $343,420 |
| 2016 | $5,172 | $446,420 | $103,000 | $343,420 |
| 2015 | $4,885 | $437,690 | $101,000 | $336,690 |
| 2014 | $4,595 | $412,630 | $95,000 | $317,630 |
Seller's Agent in 2021
Phil Snedegar
BHHS PenFed (actual)
(202) 714-7098
116 Total Sales
Buyer's Agent in 2021
Mohammed Amkor
Adamz Realty Group, LLC.
(571) 251-7887
75 Total Sales
Source: Bright MLS
MLS Number: VAFX2017672
APN: 0924-12-0064A
Disclaimer: Certain information contained herein is derived from information provided by parties other than Homes.com. All information provided is deemed reliable, but is not guaranteed to be accurate and should be independently verified.
The data relating to real estate for sale on this website appears in part through the BRIGHT Internet Data Exchange program, a voluntary cooperative exchange of property listing data between licensed real estate brokerage firms, and is provided by BRIGHT through a licensing agreement.
Listing information is from various brokers who participate in the Bright MLS IDX program and not all listings may be visible on the site.
The property information being provided on or through the website is for the personal, non-commercial use of consumers and such information may not be used for any purpose other than to identify prospective properties consumers may be interested in purchasing.
Some properties which appear for sale on the website may no longer be available because they are for instance, under contract, sold or are no longer being offered for sale.
Property information displayed is deemed reliable but is not guaranteed.
Copyright 2026 Bright MLS, Inc.
Ask me questions while you tour the home.