
Sara Azani
Compass
(240) 621-1245
79 Total Sales
1 in Groveton
$755,000 Price
Estimated Value: $680,613
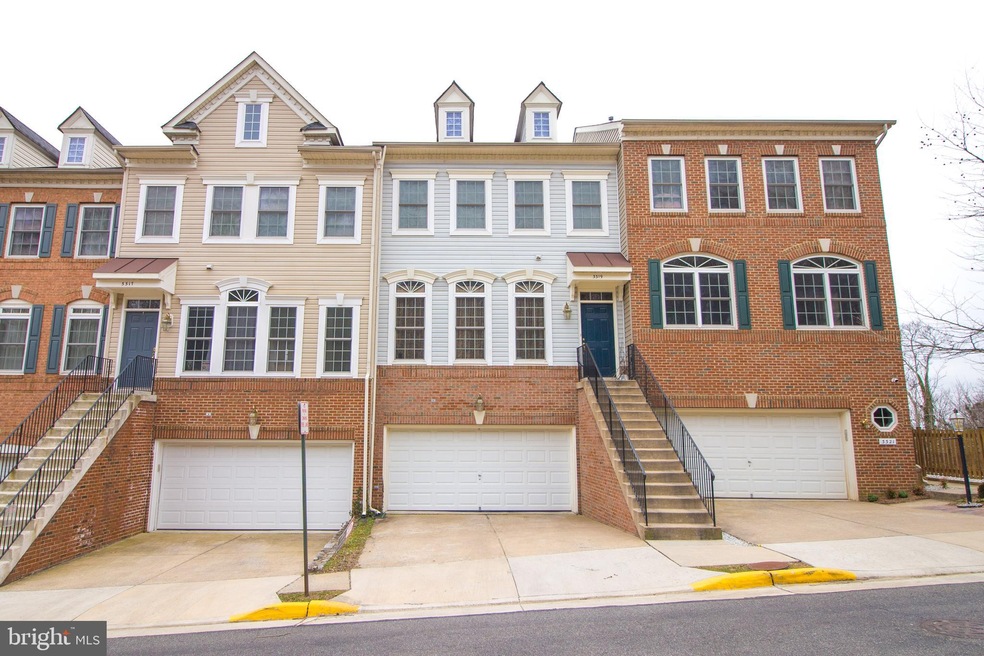
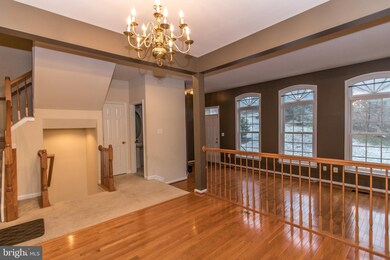
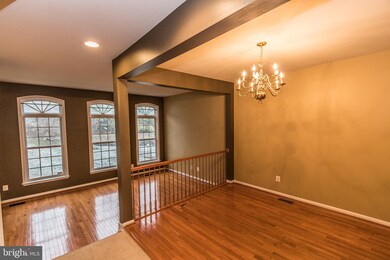
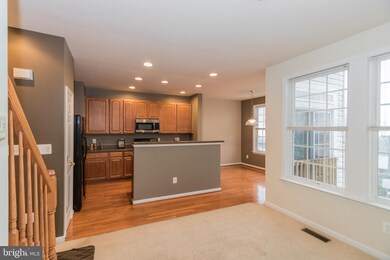
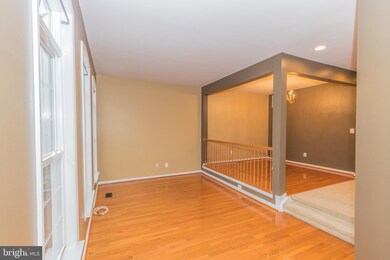
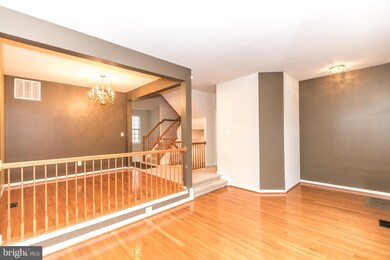
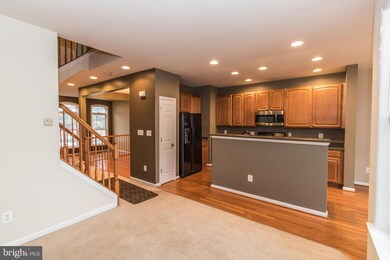
OPEN HOUSE CANCELLED- UNDER CONTRACT-Come check out this spacious 4 level townhome that offers 3 bedrooms, 2 full bathrooms and 2 half baths. The master bedroom includes walk in closets, and large master bathroom with a soaking tub, separate shower, and double vanity. On the main level, you will enjoy the spacious eat in kitchen with all black appliances, natural maple cabinets. For your convenience, a full size washing machine and dryer in the fourth floor. A commute anywhere will be easy since this home is just minutes away from the Huntington metro station. Ft. Belvoir and has easy access to 495/95. This beautiful townhome is also very close to shopping areas as well as the great restaurants and charming shops of Old Town. COME SEE IT TODAY!
Last Agent to Sell the Property
(571) 378-1346 pia.castagnino@gmail.com Samson Properties License #0225200218 Listed on: 03/10/2019
We collect this data history from publicly available records. To have your information removed, we recommend requesting removal directly through your county’s website.
Sara Azani
Compass
(240) 621-1245
79 Total Sales
1 in Groveton
$755,000 Price
Carmen Carter-Howell
Samson Properties
(571) 639-4735
68 Total Sales
3 in Groveton
$690K - $806K Price Range
Brian MacMahon
Sheridan-MacMahon Ltd.
(202) 517-8582
97 Total Sales
2 in Groveton
$565K - $704K Price Range
Melanie Clark
Compass
(240) 558-6543
58 Total Sales
1 in Groveton
$940,000 Price
Kay King
Coldwell Banker Realty
(703) 775-4893
116 Total Sales
2 in Groveton
$415K - $750K Price Range
Leah Webster
RE/MAX Allegiance
(301) 215-2868
33 Total Sales
1 in Groveton
$749,000 Price
We collect this data history from publicly available records. To have your information removed, we recommend requesting removal directly through your county’s website.
| Date | Buyer | Sale Price | Title Company |
|---|---|---|---|
| $484,900 | Universal Title |
We collect this data history from publicly available records. To have your information removed, we recommend requesting removal directly through your county’s website.
| Date | Status | Borrower | Loan Amount |
|---|---|---|---|
| Open | $67,233 | ||
| Open | Ng Winifred Pingyee | $468,716 | |
| Previous Owner | Heath Joseph F | $393,750 |
We collect this data history from publicly available records. To have your information removed, we recommend requesting removal directly through your county’s website.
| Date | Event | Price | List to Sale | Price per Sq Ft |
|---|---|---|---|---|
| 05/01/2019 05/01/19 | Sold | $484,900 | 0.0% | $205 / Sq Ft |
| 03/16/2019 03/16/19 | Pending | -- | -- | -- |
| 03/10/2019 03/10/19 | For Sale | $484,900 | -- | $205 / Sq Ft |
We collect this data history from publicly available records. To have your information removed, we recommend requesting removal directly through your county’s website.
| Year | Tax Paid | Tax Assessment Tax Assessment Total Assessment is a certain percentage of the fair market value that is determined by local assessors to be the total taxable value of land and additions on the property. | Land | Improvement |
|---|---|---|---|---|
| 2025 | $6,757 | $615,900 | $220,000 | $395,900 |
| 2024 | $6,757 | $583,240 | $200,000 | $383,240 |
| 2023 | $6,239 | $552,880 | $176,000 | $376,880 |
| 2022 | $6,059 | $529,880 | $153,000 | $376,880 |
| 2021 | $5,772 | $491,880 | $115,000 | $376,880 |
| 2020 | $5,459 | $461,230 | $109,000 | $352,230 |
| 2019 | $5,446 | $460,130 | $109,000 | $351,130 |
| 2018 | $5,292 | $460,130 | $109,000 | $351,130 |
| 2017 | $5,042 | $434,250 | $103,000 | $331,250 |
| 2016 | $5,031 | $434,250 | $103,000 | $331,250 |
| 2015 | $4,751 | $425,750 | $101,000 | $324,750 |
| 2014 | $4,469 | $401,370 | $95,000 | $306,370 |
Seller's Agent in 2019
Pia Castagnino
Samson Properties
(703) 989-0362
24 Total Sales
Buyer's Agent in 2019
Jeffrey Pennington
Samson Properties
(703) 906-1624
43 Total Sales
Source: Bright MLS
MLS Number: VAFX999050
APN: 0924-12-0052A
Disclaimer: Certain information contained herein is derived from information provided by parties other than Homes.com. All information provided is deemed reliable, but is not guaranteed to be accurate and should be independently verified.
The data relating to real estate for sale on this website appears in part through the BRIGHT Internet Data Exchange program, a voluntary cooperative exchange of property listing data between licensed real estate brokerage firms, and is provided by BRIGHT through a licensing agreement.
Listing information is from various brokers who participate in the Bright MLS IDX program and not all listings may be visible on the site.
The property information being provided on or through the website is for the personal, non-commercial use of consumers and such information may not be used for any purpose other than to identify prospective properties consumers may be interested in purchasing.
Some properties which appear for sale on the website may no longer be available because they are for instance, under contract, sold or are no longer being offered for sale.
Property information displayed is deemed reliable but is not guaranteed.
Copyright 2026 Bright MLS, Inc.
Ask me questions while you tour the home.