
Engels De Leon
Samson Properties
(855) 509-0932
58 Total Sales
2 in Groveton
$484K - $580K Price Range

Estimated Value: $674,607
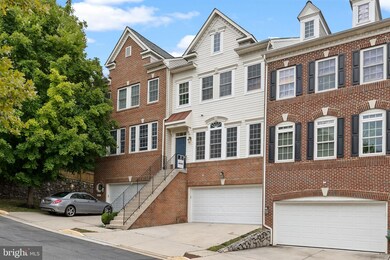
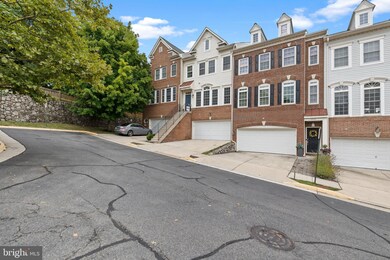
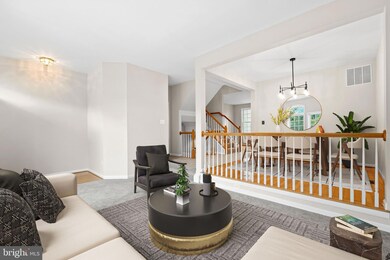
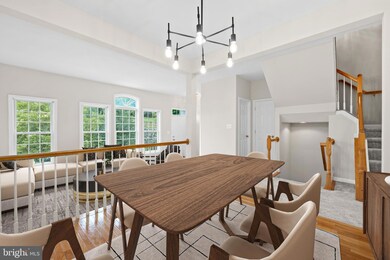
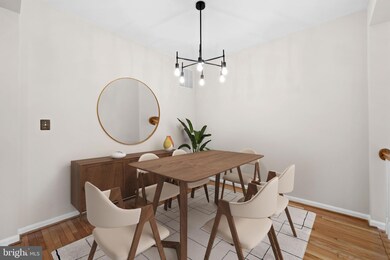
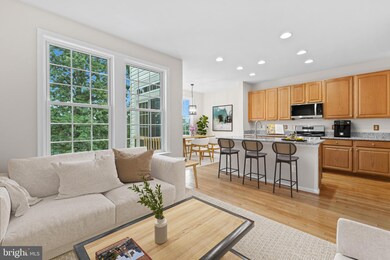
Large 4 level townhome -- 3 Bedrooms, 2 Full Baths, and 2 half baths located in highly desired Holly Acres Community with a low HOA monthly fee. This home offers a bright spacious living room and dining room on the main level, generous eat-in kitchen, granite countertops, brand new stainless steel appliances, hardwood floors. The lower entry level is perfect for a playroom and the basement is spacious for an in-home gym or extra storage . On the upper level you will find a large master bedroom, walk-in closet, and master bathroom suite with double vanities, separate tub and shower. On this level there are 2 additional spacious bedrooms overlooking the trees, a full bathroom and laundry room . Large 2 car garage, 2 car driveway and lots of parking space in front the home for visitors. New carpet throughout the home, new stainless steel appliances and freshly painted. The Community offers--playground, large dog park, gazebo. Close to shopping/metro, bus, Ft. Belvoir, Old town, Mount Vernon Plaze and more!
Last Agent to Sell the Property
(571) 378-1346 pia.castagnino@gmail.com Samson Properties License #0225200218 Listed on: 08/30/2023
We collect this data history from publicly available records. To have your information removed, we recommend requesting removal directly through your county’s website.
Engels De Leon
Samson Properties
(855) 509-0932
58 Total Sales
2 in Groveton
$484K - $580K Price Range
CallCathy Poungmalai
EXP Realty, LLC
(202) 410-2690
172 Total Sales
1 in Groveton
$520,000 Price
Samantha Haberlach
Century 21 Redwood Realty
(571) 749-2080
62 Total Sales
1 in Groveton
$780,000 Price
Rick Woler
Compass
(445) 455-2350
167 Total Sales
1 in Groveton
$730,000 Price
Reshawna Leaven
KW United
(240) 657-2636
65 Total Sales
1 in Groveton
$556,500 Price
Dinora Chacon
Real Broker, LLC
(571) 556-8251
98 Total Sales
1 in Groveton
$525,000 Price
We collect this data history from publicly available records. To have your information removed, we recommend requesting removal directly through your county’s website.
| Date | Buyer | Sale Price | Title Company |
|---|---|---|---|
| $620,550 | Strategic National Title |
We collect this data history from publicly available records. To have your information removed, we recommend requesting removal directly through your county’s website.
| Date | Status | Borrower | Loan Amount |
|---|---|---|---|
| Open | $589,522 | ||
| Previous Owner | Heath Joseph | $381,120 |
We collect this data history from publicly available records. To have your information removed, we recommend requesting removal directly through your county’s website.
| Date | Event | Price | List to Sale | Price per Sq Ft |
|---|---|---|---|---|
| 10/19/2023 10/19/23 | Sold | $620,550 | -3.0% | $262 / Sq Ft |
| 08/30/2023 08/30/23 | For Sale | $639,900 | -- | $271 / Sq Ft |
We collect this data history from publicly available records. To have your information removed, we recommend requesting removal directly through your county’s website.
| Year | Tax Paid | Tax Assessment Tax Assessment Total Assessment is a certain percentage of the fair market value that is determined by local assessors to be the total taxable value of land and additions on the property. | Land | Improvement |
|---|---|---|---|---|
| 2025 | $6,718 | $612,450 | $220,000 | $392,450 |
| 2024 | $6,718 | $579,900 | $200,000 | $379,900 |
| 2023 | $6,164 | $546,240 | $176,000 | $370,240 |
| 2022 | $5,983 | $523,240 | $153,000 | $370,240 |
| 2021 | $5,694 | $485,240 | $115,000 | $370,240 |
| 2020 | $5,385 | $455,020 | $109,000 | $346,020 |
| 2019 | $5,446 | $460,130 | $109,000 | $351,130 |
| 2018 | $5,292 | $460,130 | $109,000 | $351,130 |
| 2017 | $5,042 | $434,250 | $103,000 | $331,250 |
| 2016 | $5,031 | $434,250 | $103,000 | $331,250 |
| 2015 | $4,751 | $425,750 | $101,000 | $324,750 |
| 2014 | $4,469 | $401,370 | $95,000 | $306,370 |
Seller's Agent in 2023
Pia Castagnino
Samson Properties
(703) 989-0362
24 Total Sales
AA
Buyer's Agent in 2023
Ahad Ali
Signature Realtors Inc
(571) 264-5413
13 Total Sales
Source: Bright MLS
MLS Number: VAFX2145378
APN: 0924-12-0066A
Disclaimer: Certain information contained herein is derived from information provided by parties other than Homes.com. All information provided is deemed reliable, but is not guaranteed to be accurate and should be independently verified.
The data relating to real estate for sale on this website appears in part through the BRIGHT Internet Data Exchange program, a voluntary cooperative exchange of property listing data between licensed real estate brokerage firms, and is provided by BRIGHT through a licensing agreement.
Listing information is from various brokers who participate in the Bright MLS IDX program and not all listings may be visible on the site.
The property information being provided on or through the website is for the personal, non-commercial use of consumers and such information may not be used for any purpose other than to identify prospective properties consumers may be interested in purchasing.
Some properties which appear for sale on the website may no longer be available because they are for instance, under contract, sold or are no longer being offered for sale.
Property information displayed is deemed reliable but is not guaranteed.
Copyright 2026 Bright MLS, Inc.
Ask me questions while you tour the home.