
Tamika Bishop
Coldwell Banker Realty
(224) 479-1963
63 Total Sales
1 in Plano
$260,900 Price


Estimated Value: $329,000 - $361,000
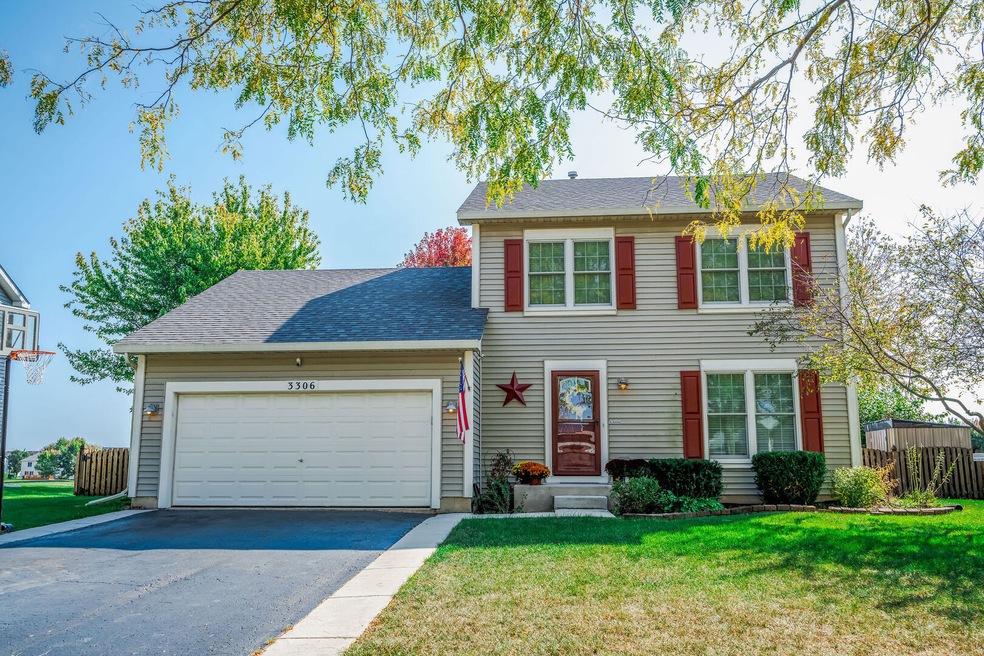
Don't miss out on this 3 bed, 2.5 bath charmer located on a beautiful pond. This lovingly maintained and upgraded home has many lovely features. The main floor boasts wood laminate floors in the kitchen, hall and bathroom. The warm kitchen welcomes you with a new stone tile backsplash, freshly painted cabinets and plenty of storage. Newer Anderson windows on the entire front of the home and all of the upstairs. Many rooms on the main floor have incredible views of the pond. The beautiful custom-built stair rail leads you to the conveniently located 2nd level laundry closet. Primary bedroom full bath and hall baths both include vinyl life proof flooring. The finished basement includes a living space, workshop and a small room under the stairs that is currently being used as wine storage. Whole house fan, water softener and heated garage. The partially fenced backyard has great additions as well. A deck with a gazebo, 2 sheds (one with electricity), a firepit and many perennial plants to liven up your yard in the spring. Also included is access to all of the community amenities - clubhouse, parks, playground, pond, tennis courts and pool.
Last Agent to Sell the Property
Keller Williams Infinity Brokerage Phone: (630) 885-6062 License #475180627 Listed on: 11/19/2025
We collect this data history from publicly available records. To have your information removed, we recommend requesting removal directly through your county’s website.
Tamika Bishop
Coldwell Banker Realty
(224) 479-1963
63 Total Sales
1 in Plano
$260,900 Price
Mary Bruno
Keller Williams Inspire - Geneva
(331) 244-1967
138 Total Sales
2 in Plano
$183K - $382K Price Range
Robin Wilson
Homesmart Realty Group IL
(779) 213-5145
33 Total Sales
1 in Plano
$319,500 Price
Alyssa Buttels
Excel Realty Group
(331) 258-3597
71 Total Sales
3 in Plano
$180K - $365K Price Range
Tiana Key
Redhawk Realty IL
(708) 859-6233
75 Total Sales
1 in Plano
$284,900 Price
Judah Sameth
Willow Real Estate, Inc
(224) 268-8857
158 Total Sales
1 in Plano
$355,000 Price
We collect this data history from publicly available records. To have your information removed, we recommend requesting removal directly through your county’s website.
| Date | Buyer | Sale Price | Title Company |
|---|---|---|---|
| $330,000 | Citywide Title | ||
| -- | None Available | ||
| $130,000 | First American Title | ||
| -- | None Available | ||
| $210,000 | Law Title Insurance | ||
| $172,000 | -- |
We collect this data history from publicly available records. To have your information removed, we recommend requesting removal directly through your county’s website.
| Date | Status | Borrower | Loan Amount |
|---|---|---|---|
| Open | $320,100 | ||
| Closed | $140,000 | ||
| Previous Owner | $117,656 | ||
| Previous Owner | $128,205 | ||
| Previous Owner | $31,500 | ||
| Previous Owner | $178,500 | ||
| Previous Owner | $137,500 |
We collect this data history from publicly available records. To have your information removed, we recommend requesting removal directly through your county’s website.
| Date | Event | Price | List to Sale | Price per Sq Ft |
|---|---|---|---|---|
| 12/19/2025 12/19/25 | Sold | $330,000 | +3.1% | $204 / Sq Ft |
| 11/20/2025 11/20/25 | Pending | -- | -- | -- |
| 11/20/2025 11/20/25 | For Sale | $320,000 | 0.0% | $198 / Sq Ft |
| 11/19/2025 11/19/25 | Price Changed | $320,000 | -- | $198 / Sq Ft |
We collect this data history from publicly available records. To have your information removed, we recommend requesting removal directly through your county’s website.
| Year | Tax Paid | Tax Assessment Tax Assessment Total Assessment is a certain percentage of the fair market value that is determined by local assessors to be the total taxable value of land and additions on the property. | Land | Improvement |
|---|---|---|---|---|
| 2025 | $7,826 | $102,870 | $10,918 | $91,952 |
| 2024 | $7,826 | $82,498 | $9,377 | $73,121 |
| 2023 | $7,197 | $73,377 | $8,340 | $65,037 |
| 2022 | $7,197 | $66,950 | $7,610 | $59,340 |
| 2021 | $6,823 | $62,811 | $7,140 | $55,671 |
| 2020 | $6,824 | $61,580 | $7,000 | $54,580 |
| 2019 | $6,732 | $59,703 | $6,713 | $52,990 |
| 2018 | $6,519 | $55,458 | $6,393 | $49,065 |
| 2017 | $6,354 | $50,201 | $6,393 | $43,808 |
| 2016 | $5,947 | $42,900 | $6,393 | $36,507 |
| 2015 | $5,264 | $34,157 | $5,250 | $28,907 |
| 2014 | -- | $32,016 | $5,000 | $27,016 |
| 2013 | -- | $30,136 | $7,322 | $22,814 |
L
Seller's Agent in 2025
Lori Ammons
Keller Williams Infinity
(630) 885-6062
24 Total Sales
Buyer's Agent in 2025
Monica Navarro
John Greene Realtor
(630) 506-1005
283 Total Sales
Source: Midwest Real Estate Data (MRED)
MLS Number: 12498990
APN: 01-25-106-007
Disclaimer: Certain information contained herein is derived from information provided by parties other than Homes.com. All information provided is deemed reliable, but is not guaranteed to be accurate and should be independently verified.
All data is obtained from various sources and may not have been verified by broker or MLS GRID. Supplied Open House Information is subject to change without notice. All information should be independently reviewed and verified for accuracy. Properties may or may not be listed by the office/agent presenting the information. Some IDX listings have been excluded from this website.
Listings courtesy of Midwest Real Estate Data (MRED) as distributed by MLS GRID.
Based on information submitted to the MLS GRID
Ask me questions while you tour the home.