
Michele Marks
Coldwell Banker Realty
(630) 864-6553
118 Total Sales
1 in White Eagle
$680,000 Price

Estimated Value: $483,411
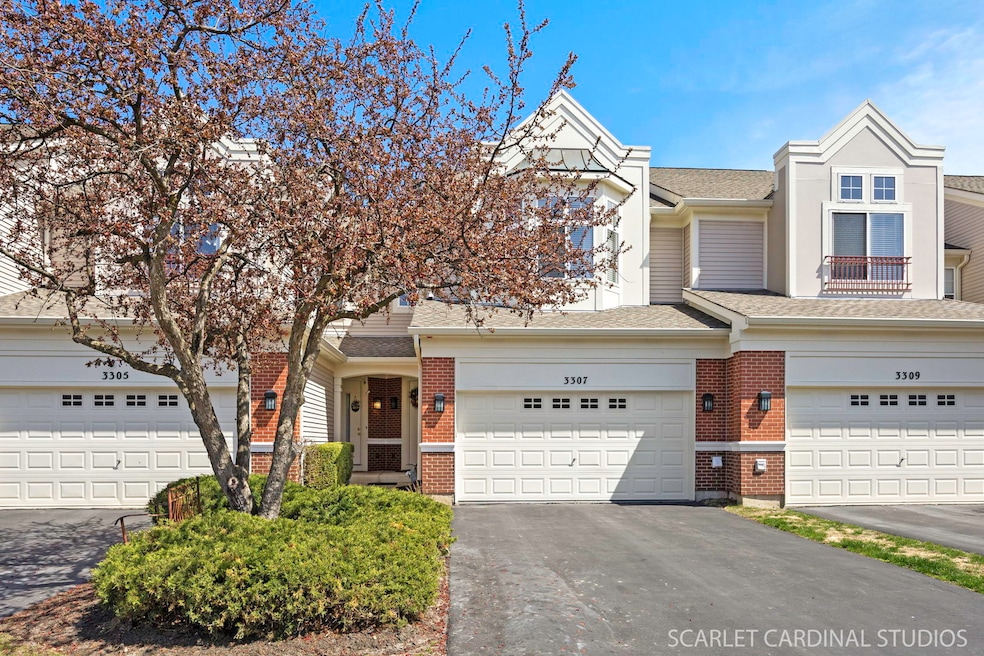
Welcome home! This custom, fully renovated townhome is a better-than-new gem you won't want to miss! New owners will enjoy an expertly curated space with impressive high-end designer finishes throughout. A two-story entry with beautiful hardwood flooring and soaring 10' ceilings greets you as you enter. The entry leads into a spacious living room that flows seamlessly into a gorgeous gourmet kitchen, thoughtfully designed with custom cabinetry, quartz counters, a full complement of stainless steel appliances, and a dine-in area that opens to a concrete patio backing to trees-an ideal space for private indoor-outdoor entertaining! The main floor comes complete with a half bath and conveniently located laundry room offering a washer/dryer and sink for added ease of use. Upstairs, three wonderfully spacious bedrooms - including a primary suite featuring a walk-in closet with custom organizers and private, spa-inspired bath with a dual-sink vanity and oversized shower - await! Need even more space to live and entertain in? High quality and masterful finishes continue in a perfectly finished basement offering a rec space with an electric fireplace for added comfort, plenty of room for storage, and a workroom that can easily be converted into a home office or gym! Everything in this home is new, including all appliances, furnace, and A/C! This prime Naperville location is just steps from the movie theater, shopping, and dining, and only minutes from White Eagle Country Club for golf and other social activities. Don't miss your chance to own in this incredible townhome community!
Last Agent to Sell the Property
@properties Christies International Real Estate License #475131610 Listed on: 07/11/2025
We collect this data history from publicly available records. To have your information removed, we recommend requesting removal directly through your county’s website.
Michele Marks
Coldwell Banker Realty
(630) 864-6553
118 Total Sales
1 in White Eagle
$680,000 Price
Jaeh Korwitts
Compass
(630) 756-5654
99 Total Sales
1 in White Eagle
$1,400,000 Price
Tisha Krakowski
RE/MAX Ultimate Professionals
(815) 524-0126
108 Total Sales
1 in White Eagle
$449,185 Price
Suma Prasad
Property Economics Inc.
(630) 454-1233
103 Total Sales
1 in White Eagle
$525,000 Price
Holly Connors
@properties Christie's International Real Estate
(773) 985-2352
756 Total Sales
1 in White Eagle
$789,000 Price
Jeff Stainer
RE/MAX Action
(708) 905-4649
195 Total Sales
1 in White Eagle
$830,000 Price
We collect this data history from publicly available records. To have your information removed, we recommend requesting removal directly through your county’s website.
| Date | Event | Price | List to Sale | Price per Sq Ft | Prior Sale |
|---|---|---|---|---|---|
| 08/20/2025 08/20/25 | Sold | $520,000 | -1.0% | $275 / Sq Ft | |
| 07/26/2025 07/26/25 | Pending | -- | -- | -- | |
| 07/11/2025 07/11/25 | For Sale | $525,000 | +54.4% | $278 / Sq Ft | |
| 09/01/2021 09/01/21 | Sold | $340,000 | 0.0% | $124 / Sq Ft | View Prior Sale |
| 08/06/2021 08/06/21 | Pending | -- | -- | -- | |
| 08/04/2021 08/04/21 | For Sale | -- | -- | -- | |
| 07/28/2021 07/28/21 | Pending | -- | -- | -- | |
| 07/24/2021 07/24/21 | For Sale | $340,000 | +24.1% | $124 / Sq Ft | |
| 04/26/2016 04/26/16 | Sold | $274,000 | -0.1% | $154 / Sq Ft | View Prior Sale |
| 02/23/2016 02/23/16 | Pending | -- | -- | -- | |
| 02/22/2016 02/22/16 | For Sale | $274,215 | -- | $154 / Sq Ft |
We collect this data history from publicly available records. To have your information removed, we recommend requesting removal directly through your county’s website.
| Year | Tax Paid | Tax Assessment Tax Assessment Total Assessment is a certain percentage of the fair market value that is determined by local assessors to be the total taxable value of land and additions on the property. | Land | Improvement |
|---|---|---|---|---|
| 2025 | $7,908 | $137,778 | $34,065 | $103,713 |
| 2024 | $7,908 | $125,309 | $30,982 | $94,327 |
| 2023 | $7,684 | $110,697 | $27,369 | $83,328 |
| 2022 | $7,004 | $102,676 | $25,892 | $76,784 |
| 2021 | $6,686 | $97,787 | $24,659 | $73,128 |
| 2020 | $6,556 | $96,237 | $24,268 | $71,969 |
| 2019 | $6,438 | $93,525 | $23,584 | $69,941 |
| 2018 | $6,175 | $88,434 | $23,065 | $65,369 |
| 2017 | $6,075 | $86,151 | $22,470 | $63,681 |
| 2016 | $6,060 | $84,296 | $21,986 | $62,310 |
| 2015 | $6,042 | $81,053 | $21,140 | $59,913 |
| 2014 | $6,042 | $79,450 | $21,140 | $58,310 |
| 2013 | $6,042 | $79,450 | $21,140 | $58,310 |
Seller's Agent in 2025
Lori Johanneson
@ Properties
(630) 667-7562
5 in this area
385 Total Sales
Buyer's Agent in 2025
Guljit Singh
Realty Executives
(630) 206-0610
1 in this area
79 Total Sales
DS
Seller's Agent in 2021
Donna Schulz
Coldwell Banker Realty
(630) 235-0804
13 Total Sales
Seller's Agent in 2016
Jeff Stainer
RE/MAX
(630) 865-8530
1 in this area
195 Total Sales
ID
Buyer's Agent in 2016
Imantas Deksnys
Tauras Realty Incorporated
(773) 230-5644
5 Total Sales
Source: Midwest Real Estate Data (MRED)
MLS Number: 12416310
APN: 07-01-04-410-046
Disclaimer: Certain information contained herein is derived from information provided by parties other than Homes.com. All information provided is deemed reliable, but is not guaranteed to be accurate and should be independently verified.
All data is obtained from various sources and may not have been verified by broker or MLS GRID. Supplied Open House Information is subject to change without notice. All information should be independently reviewed and verified for accuracy. Properties may or may not be listed by the office/agent presenting the information. Some IDX listings have been excluded from this website.
Listings courtesy of Midwest Real Estate Data (MRED) as distributed by MLS GRID.
Based on information submitted to the MLS GRID
Ask me questions while you tour the home.