R
Seller's Agent in 2023
Rakesh Vadluri
key connect
(610) 554-1444
35 Total Sales
Estimated Value: $494,000 - $599,000
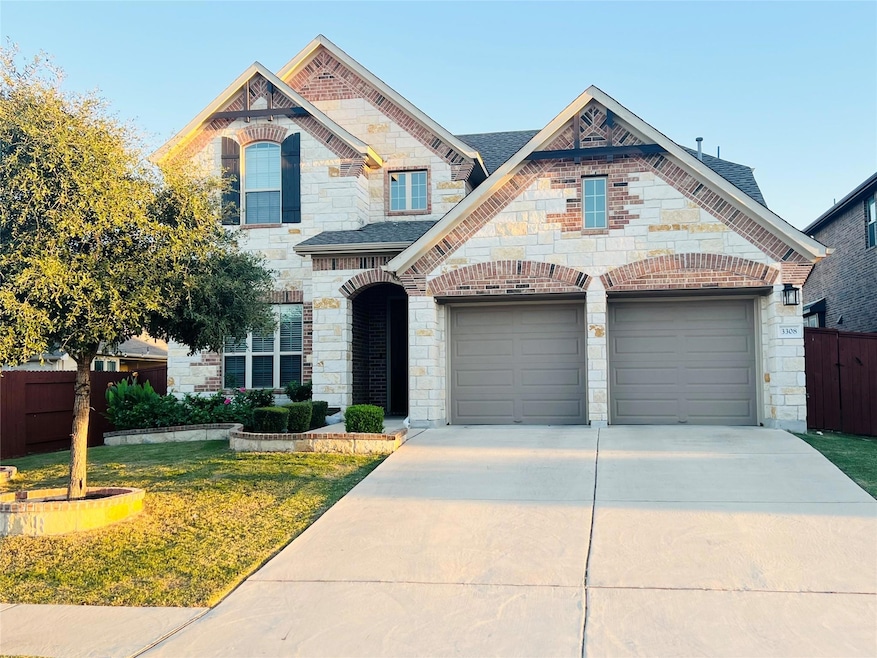
Location, location, Location: This stunning 2017 built 2540sqft north facing house is the perfect place to call home! Located in a highly sought-after neighborhood, right across from the top-rated Akin Elementary, Stiles Middle Schools, and daycare facilities. Plus, it's just a quick 5-minute drive to Williamson County parks and convenient strip shopping mall. With wooden flooring, modern finishes, a spacious layout, and an abundance of natural light, this home offers the perfect blend of comfort and style. Commuting is a breeze, with easy access to major highways like 183, ensuring a smooth journey to work or school.
The main floor features a bright and airy living room, a gourmet kitchen with stainless steel appliances and granite countertops, and a formal dining room. Downstairs Master bedroom including a large master suite with its own private bathroom and walk-in closet. There is an study room downstairs, which could be used as a second bedroom as a full bath is right next to it. The second floor features a play area and two bedrooms. The backyard is a private oasis with a large patio, perfect for entertaining guests or relaxing evening.
Last Agent to Sell the Property
key connect Brokerage Phone: (972) 914-0989 License #0746567 Listed on: 10/18/2023

We collect this data history from publicly available records. To have your information removed, we recommend requesting removal directly through your county’s website.
We collect this data history from publicly available records. To have your information removed, we recommend requesting removal directly through your county’s website.
| Date | Buyer | Sale Price | Title Company |
|---|---|---|---|
| -- | Independence Title | ||
| -- | Platinum Title | ||
| -- | Independence Title |
We collect this data history from publicly available records. To have your information removed, we recommend requesting removal directly through your county’s website.
| Date | Status | Borrower | Loan Amount |
|---|---|---|---|
| Open | $457,500 | ||
| Previous Owner | $308,525 |
We collect this data history from publicly available records. To have your information removed, we recommend requesting removal directly through your county’s website.
| Date | Event | Price | List to Sale | Price per Sq Ft |
|---|---|---|---|---|
| 12/08/2023 12/08/23 | Sold | -- | -- | -- |
| 11/12/2023 11/12/23 | Pending | -- | -- | -- |
| 10/18/2023 10/18/23 | For Sale | $645,000 | -- | $254 / Sq Ft |
We collect this data history from publicly available records. To have your information removed, we recommend requesting removal directly through your county’s website.
| Year | Tax Paid | Tax Assessment Tax Assessment Total Assessment is a certain percentage of the fair market value that is determined by local assessors to be the total taxable value of land and additions on the property. | Land | Improvement |
|---|---|---|---|---|
| 2025 | $11,519 | $575,447 | $141,000 | $434,447 |
| 2024 | $11,519 | $569,540 | $141,000 | $428,540 |
| 2023 | $8,274 | $469,977 | $0 | $0 |
| 2022 | $8,784 | $427,252 | $0 | $0 |
| 2021 | $9,865 | $388,411 | $86,000 | $335,300 |
| 2020 | $9,050 | $353,101 | $74,037 | $279,064 |
| 2019 | $9,402 | $355,352 | $72,764 | $282,588 |
| 2018 | $8,745 | $345,091 | $54,500 | $290,591 |
| 2017 | $1,030 | $38,000 | $38,000 | $0 |
| 2016 | $1,030 | $38,000 | $38,000 | $0 |
R
Seller's Agent in 2023
Rakesh Vadluri
key connect
(610) 554-1444
35 Total Sales
Buyer's Agent in 2023
Sivajyothi Rachumalla
Full Circle RE
(512) 969-1000
176 Total Sales
Source: Unlock MLS (Austin Board of REALTORS®)
MLS Number: 3110541
APN: R542207
Disclaimer: Certain information contained herein is derived from information provided by parties other than Homes.com. All information provided is deemed reliable, but is not guaranteed to be accurate and should be independently verified.
Based on information from the Austin Board of REALTORS® (alternatively, from ACTRIS). Neither the Board nor ACTRIS guarantees or is in any way responsible for its accuracy. All data is provided “AS IS” and with all faults. Data maintained by the Board or ACTRIS may not reflect all real estate activity in the market.
Information being provided is for consumers’ personal, non-commercial use and may not be used for any purpose other than to identify prospective properties consumers may be interested in purchasing. All data is obtained from various sources and may not have been verified by broker or MLS GRID. Supplied Open House Information is subject to change without notice. All information should be independently reviewed and verified for accuracy. Properties may or may not be listed by the office/agent presenting the information. Some IDX listings have been excluded from this website.
Based on information submitted to the MLS GRID
Listings courtesy of Unlock MLS (Austin Board of REALTORS®) as distributed by MLS GRID
Ask me questions while you tour the home.