
Sal Salinas
RE/MAX Galaxy
(323) 827-7679
50 Total Sales
3 in North Perris
$460K - $550K Price Range
Estimated Value: $413,351
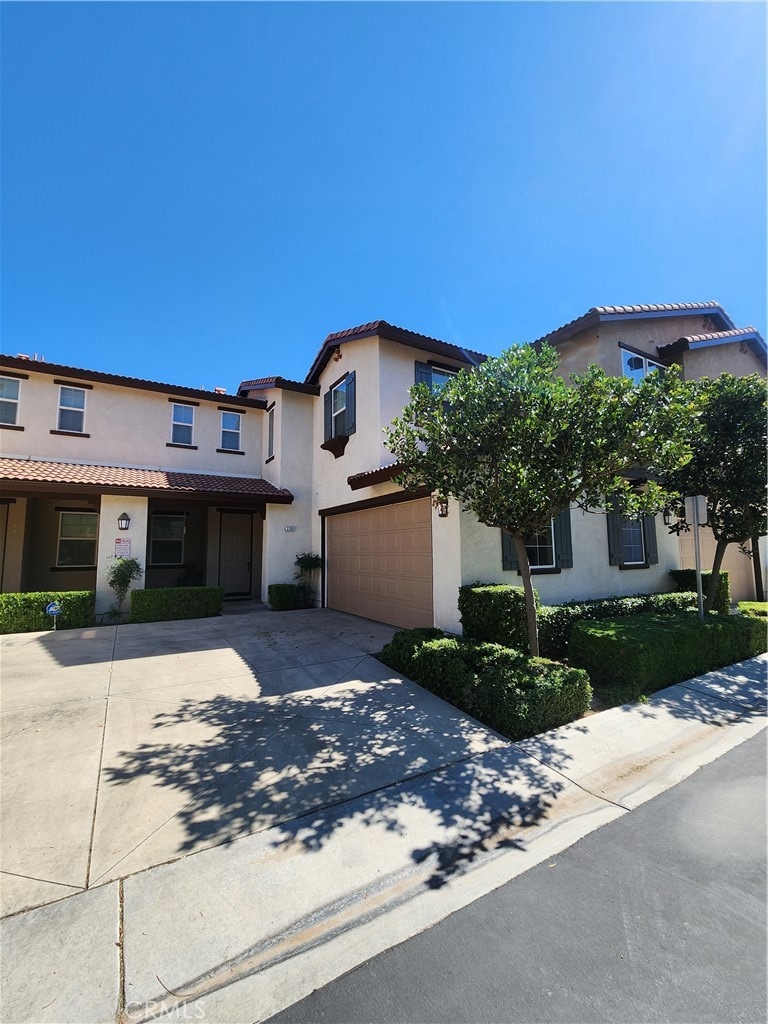
** Welcome to the Amelia Square HOA Gated Community ** This Condo is one of the most desirable units in the community due to its large back yard ** Take a look at the pictures ** It is move in ready for your enjoyment ** Features 3 Bedrooms and 2.5 Bathrooms ** No Carpet, Only Tile Floors and Laminate Floors ** All Bedrooms are upstairs ** Open Floorplan with a Spacious Kitchen, Dining Area and Living Room ** Newer Appliances Included; Yes Appliances included.... Refrigerator, Microwave, Dishwasher, Washing Machine and Dryer ** Wood Burning Fireplace ** Ceiling Fans Throughout ** The Laundry Room is Inside/Upstairs for your convenience ** The Main Bathroom features a spacious vanity with dual sinks ** Central Air Conditioning and Heat ** Double Pane Windows ** Two Car Attached Garage fully drywalled and a Window which allows plenty of light ** Automatic Garage Opener ** The back yard has a large Pergola & Artificial Turf for your back yard entertainment ** Enjoy the Home Owners Association Swimming Pool and Play Areas **
Last Agent to Sell the Property
ALTICORE REALTY License #01342548 Listed on: 08/31/2023
We collect this data history from publicly available records. To have your information removed, we recommend requesting removal directly through your county’s website.
Sal Salinas
RE/MAX Galaxy
(323) 827-7679
50 Total Sales
3 in North Perris
$460K - $550K Price Range
Rudy Cantoran
KW The Lakes
(562) 317-6034
66 Total Sales
1 in North Perris
$475,000 Price
Mohammad Ashrif
GLOBAL REALTY CAPITAL INC.
(951) 783-2948
15 Total Sales
1 in North Perris
$535,000 Price
Robert Carillo
Elevate Real Estate Agency
(213) 577-2354
19 Total Sales
1 in North Perris
$520,000 Price
Josephine Sharma
LEGACY HOMES REALTY
(951) 463-4738
61 Total Sales
2 in North Perris
$575,000 Price Range
EDGAR QUEZADA
SO CAL REALTY & LOANS
(626) 699-8746
32 Total Sales
1 in North Perris
$550,000 Price
We collect this data history from publicly available records. To have your information removed, we recommend requesting removal directly through your county’s website.
| Date | Buyer | Sale Price | Title Company |
|---|---|---|---|
| $395,000 | None Listed On Document | ||
| Dejesus Galvez Luis | -- | None Available | |
| Galvez Luis | $86,000 | First American Title Ofs | |
| Homesales Inc | $65,412 | None Available | |
| Rodriguez Eunice S | $334,000 | First American Title Company |
We collect this data history from publicly available records. To have your information removed, we recommend requesting removal directly through your county’s website.
| Date | Status | Borrower | Loan Amount |
|---|---|---|---|
| Previous Owner | $267,000 |
We collect this data history from publicly available records. To have your information removed, we recommend requesting removal directly through your county’s website.
| Date | Event | Price | List to Sale | Price per Sq Ft |
|---|---|---|---|---|
| 01/19/2024 01/19/24 | Sold | $395,000 | -3.4% | $268 / Sq Ft |
| 01/10/2024 01/10/24 | Pending | -- | -- | -- |
| 12/15/2023 12/15/23 | Price Changed | $409,000 | -0.2% | $278 / Sq Ft |
| 12/07/2023 12/07/23 | For Sale | $410,000 | 0.0% | $278 / Sq Ft |
| 11/27/2023 11/27/23 | Pending | -- | -- | -- |
| 10/20/2023 10/20/23 | Price Changed | $410,000 | -2.4% | $278 / Sq Ft |
| 08/31/2023 08/31/23 | For Sale | $420,000 | -- | $285 / Sq Ft |
We collect this data history from publicly available records. To have your information removed, we recommend requesting removal directly through your county’s website.
| Year | Tax Paid | Tax Assessment Tax Assessment Total Assessment is a certain percentage of the fair market value that is determined by local assessors to be the total taxable value of land and additions on the property. | Land | Improvement |
|---|---|---|---|---|
| 2026 | $6,357 | $410,958 | $31,212 | $379,746 |
| 2025 | $3,060 | $402,900 | $30,600 | $372,300 |
| 2023 | $3,060 | $106,680 | $37,210 | $69,470 |
| 2022 | $2,906 | $104,589 | $36,481 | $68,108 |
| 2021 | $2,752 | $102,539 | $35,766 | $66,773 |
| 2020 | $2,711 | $101,489 | $35,400 | $66,089 |
| 2019 | $2,638 | $99,500 | $34,706 | $64,794 |
| 2018 | $2,599 | $97,550 | $34,027 | $63,523 |
| 2017 | $2,552 | $95,638 | $33,360 | $62,278 |
| 2016 | $2,525 | $93,763 | $32,706 | $61,057 |
| 2015 | $2,493 | $92,357 | $32,216 | $60,141 |
| 2014 | $2,475 | $90,550 | $31,586 | $58,964 |
Seller's Agent in 2024
Eduardo Franco
ALTICORE REALTY
(951) 660-7645
7 in this area
124 Total Sales
Buyer's Agent in 2024
SUSAN CHOQUETTE
RE/MAX
(626) 392-8063
1 in this area
12 Total Sales
Source: California Regional Multiple Listing Service (CRMLS)
MLS Number: IV23163738
APN: 308-292-003
Disclaimer: Certain information contained herein is derived from information provided by parties other than Homes.com. All information provided is deemed reliable, but is not guaranteed to be accurate and should be independently verified.
The multiple listing data appearing on this website, or contained in reports produced therefrom, is owned and copyrighted by California Regional Multiple Listing Service, Inc. ("CRMLS") and is protected by all applicable copyright laws. Information provided is for viewer's personal, non-commercial use and may not be used for any purpose other than to identify prospective properties the viewer may be interested in purchasing. All listing data, including but not limited to square footage and lot size is believed to be accurate, but the listing Agent, listing Broker and CRMLS and its affiliates do not warrant or guarantee such accuracy. The viewer should independently verify the listed data prior to making any decisions based on such information by personal inspection and/or contacting a real estate professional.
Based on information from California Regional Multiple Listing Service, Inc. and /or other sources. All data, including all measurements and calculations of area, is obtained from various sources and has not been, and will not be, verified by broker or MLS. All information should be independently reviewed and verified for accuracy. Properties may or may not be listed by the office/agent presenting the information
Ask me questions while you tour the home.