
Deborah Harvey
Better Homes and Gardens Real Estate Phoenixville
(856) 348-5766
119 Total Sales
1 in Tredyffrin
$625,000 Price

Estimated Value: $1,273,566
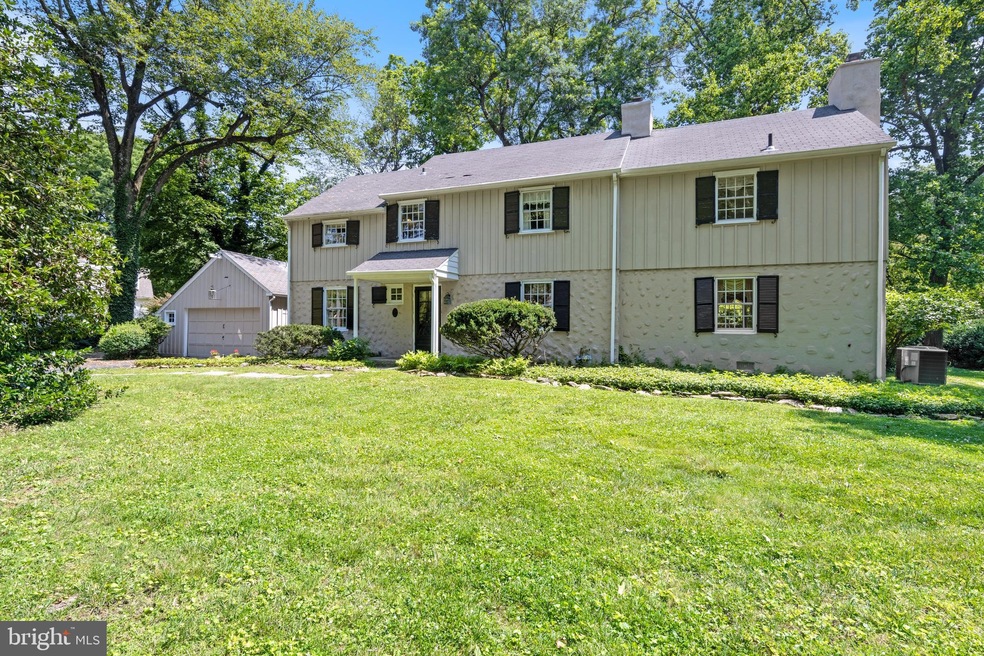
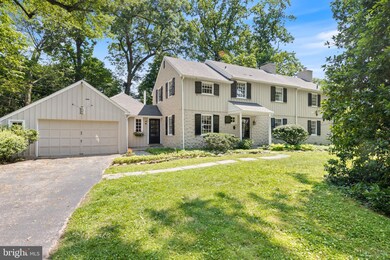
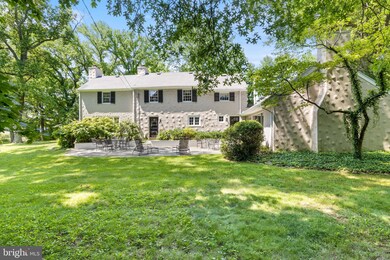
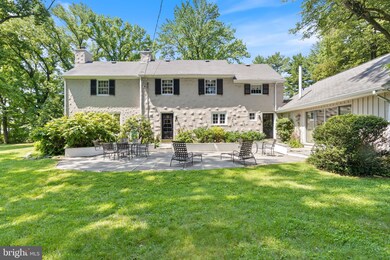
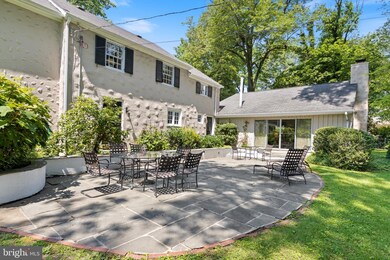
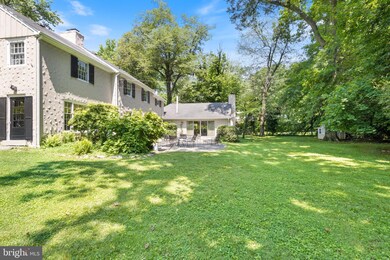
Welcome to 331 N. Valley Forge Road, a Walter Off colonial in the much desired Shand Tract neighborhood. This home offers four bedrooms and two full bathrooms and one powder room. The center hallway takes you to a dining room and a large well lit living room. Also off the front hallway is a den/office that goes into the kitchen. The home is an inverted "L" with a very large family room going to the back of the house. Both the kitchen and family room exit to a garden, patio and private backyard. Attached to the house is a two car garage. This property is located close to all major commuter routes, walking distance to R-5 Devon train station, King of Prussia Town Center, Devon Yards and downtown Wayne. The Shand Tract neighborhood has progressive diner parties, Fall Family Fair, no-frill cocktail parties and many community events. Additionally, this home is located in the top ranked Tredyffrin/Easttown School District.
Last Agent to Sell the Property
(610) 651-2700 eileencbrown@verizon.net BHHS Fox & Roach Wayne-Devon Listed on: 07/13/2023
Last Buyer's Agent
(610) 527-6400 frank.may@foxroach.com BHHS Fox & Roach-Rosemont License #RS364388
We collect this data history from publicly available records. To have your information removed, we recommend requesting removal directly through your county’s website.
Deborah Harvey
Better Homes and Gardens Real Estate Phoenixville
(856) 348-5766
119 Total Sales
1 in Tredyffrin
$625,000 Price
Ayse Clay
Keller Williams Realty Devon-Wayne
(856) 501-6450
113 Total Sales
8 in Tredyffrin
$450K - $1.8M Price Range
Evan Ho
BY Real Estate
(267) 314-8784
83 Total Sales
1 in Tredyffrin
$225,000 Price
Tom Lowy
Keller Williams Realty Devon-Wayne
(856) 409-7155
51 Total Sales
7 in Tredyffrin
$247K - $1.1M Price Range
Tom Higgins
Keller Williams Real Estate-Blue Bell
(856) 501-6398
117 Total Sales
2 in Tredyffrin
$270K - $405K Price Range
Shehla Karim
Keller Williams Realty Devon-Wayne
(856) 348-5978
40 Total Sales
3 in Tredyffrin
$179K - $775K Price Range
We collect this data history from publicly available records. To have your information removed, we recommend requesting removal directly through your county’s website.
| Date | Buyer | Sale Price | Title Company |
|---|---|---|---|
| $850,000 | Trident Land Transfer | ||
| Bevers Douglas R | $152,000 | -- |
We collect this data history from publicly available records. To have your information removed, we recommend requesting removal directly through your county’s website.
| Date | Status | Borrower | Loan Amount |
|---|---|---|---|
| Open | $546,000 | ||
| Closed | Walker Michael | $680,000 | |
| Previous Owner | Bevers Douglas R | $227,000 | |
| Previous Owner | Bevers Douglas R | $244,500 | |
| Previous Owner | Bevers Douglas R | $75,000 | |
| Previous Owner | Bevers Douglas R | $200,000 |
We collect this data history from publicly available records. To have your information removed, we recommend requesting removal directly through your county’s website.
| Date | Event | Price | List to Sale | Price per Sq Ft |
|---|---|---|---|---|
| 08/18/2023 08/18/23 | Sold | $850,000 | +6.4% | $268 / Sq Ft |
| 07/15/2023 07/15/23 | Pending | -- | -- | -- |
| 07/13/2023 07/13/23 | For Sale | $799,000 | -- | $252 / Sq Ft |
We collect this data history from publicly available records. To have your information removed, we recommend requesting removal directly through your county’s website.
| Year | Tax Paid | Tax Assessment Tax Assessment Total Assessment is a certain percentage of the fair market value that is determined by local assessors to be the total taxable value of land and additions on the property. | Land | Improvement |
|---|---|---|---|---|
| 2026 | $1,261 | $322,320 | $103,490 | $218,830 |
| 2025 | $11,353 | $322,320 | $103,490 | $218,830 |
| 2024 | $11,353 | $322,320 | $103,490 | $218,830 |
| 2023 | $10,664 | $322,320 | $103,490 | $218,830 |
| 2022 | $10,389 | $322,320 | $103,490 | $218,830 |
| 2021 | $10,192 | $322,320 | $103,490 | $218,830 |
| 2020 | $9,911 | $322,320 | $103,490 | $218,830 |
| 2019 | $9,598 | $322,320 | $103,490 | $218,830 |
| 2018 | $9,408 | $322,320 | $103,490 | $218,830 |
| 2017 | $9,183 | $322,320 | $103,490 | $218,830 |
| 2016 | -- | $322,320 | $103,490 | $218,830 |
| 2015 | -- | $322,320 | $103,490 | $218,830 |
| 2014 | -- | $322,320 | $103,490 | $218,830 |
Seller's Agent in 2023
Eileen Brown
BHHS Fox & Roach
(610) 745-7937
39 Total Sales
Buyer's Agent in 2023
Leah Davey
BHHS Fox & Roach
(610) 761-5252
107 Total Sales
Source: Bright MLS
MLS Number: PACT2049030
APN: 43-11E-0002.0000
Disclaimer: Certain information contained herein is derived from information provided by parties other than Homes.com. All information provided is deemed reliable, but is not guaranteed to be accurate and should be independently verified.
The data relating to real estate for sale on this website appears in part through the BRIGHT Internet Data Exchange program, a voluntary cooperative exchange of property listing data between licensed real estate brokerage firms, and is provided by BRIGHT through a licensing agreement.
Listing information is from various brokers who participate in the Bright MLS IDX program and not all listings may be visible on the site.
The property information being provided on or through the website is for the personal, non-commercial use of consumers and such information may not be used for any purpose other than to identify prospective properties consumers may be interested in purchasing.
Some properties which appear for sale on the website may no longer be available because they are for instance, under contract, sold or are no longer being offered for sale.
Property information displayed is deemed reliable but is not guaranteed.
Copyright 2026 Bright MLS, Inc.
Ask me questions while you tour the home.