
Rick Davis
Brickhaven.RealEstate, LLC
(785) 329-9030
25 Total Sales
3 in Tecumseh
$230K - $437K Price Range


Estimated Value: $154,000 - $239,499

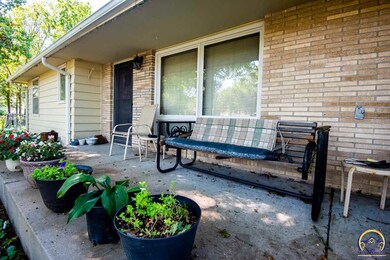
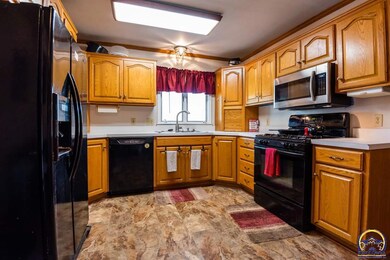
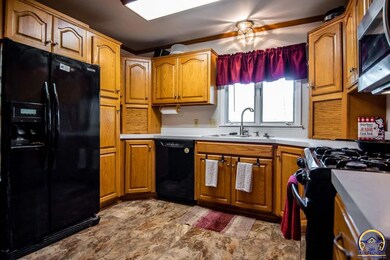
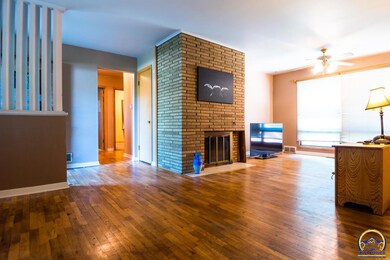
If you are looking for a cozy and charming home in a quite and friendly neighborhood, that is animal friendly too. We have got your home. This home has 3 bedroom, 2 baths and 2 great living spaces. Enclosed back porch. Mature trees. New carpet in basement and 2 bedrooms. Living room has a mid century modern feel. Close to all city amenities, jumping on the highway to run to Lawrence or across town, get to Shawnee Lake in minutes. This is a home you will want to check out.
Last Agent to Sell the Property
Better Homes and Gardens Real License #SP00237141 Listed on: 09/07/2019
We collect this data history from publicly available records. To have your information removed, we recommend requesting removal directly through your county’s website.
Rick Davis
Brickhaven.RealEstate, LLC
(785) 329-9030
25 Total Sales
3 in Tecumseh
$230K - $437K Price Range
Patrick Habiger
KW One Legacy Partners, LLC
(785) 329-4920
515 Total Sales
11 in Tecumseh
$62K - $312K Price Range
Brandy Criss-Engler
Superior Real Estate
(785) 380-0768
133 Total Sales
1 in Tecumseh
$215,500 Price
Lesia McMillin
KW One Legacy Partners, LLC
(785) 329-4654
133 Total Sales
2 in Tecumseh
$240K - $286K Price Range
John Ringgold
KW One Legacy Partners, LLC
(785) 329-9688
457 Total Sales
9 in Tecumseh
$178K - $295K Price Range
Andre Mehrens
ReeceNichols Topeka Elite
(785) 675-5261
86 Total Sales
1 in Tecumseh
$200,000 Price
We collect this data history from publicly available records. To have your information removed, we recommend requesting removal directly through your county’s website.
| Date | Buyer | Sale Price | Title Company |
|---|---|---|---|
| -- | Lawyers Title Of Kansas Inc | ||
| -- | Truhome Title Solutions Llc |
We collect this data history from publicly available records. To have your information removed, we recommend requesting removal directly through your county’s website.
| Date | Status | Borrower | Loan Amount |
|---|---|---|---|
| Open | $131,572 | ||
| Closed | $131,572 | ||
| Previous Owner | $71,000 |
We collect this data history from publicly available records. To have your information removed, we recommend requesting removal directly through your county’s website.
| Date | Event | Price | List to Sale | Price per Sq Ft |
|---|---|---|---|---|
| 12/30/2019 12/30/19 | Sold | -- | -- | -- |
| 11/24/2019 11/24/19 | Pending | -- | -- | -- |
| 10/15/2019 10/15/19 | Price Changed | $132,900 | -3.6% | $55 / Sq Ft |
| 09/14/2019 09/14/19 | Price Changed | $137,900 | -2.9% | $57 / Sq Ft |
| 09/07/2019 09/07/19 | For Sale | $142,000 | -- | $58 / Sq Ft |
We collect this data history from publicly available records. To have your information removed, we recommend requesting removal directly through your county’s website.
| Year | Tax Paid | Tax Assessment Tax Assessment Total Assessment is a certain percentage of the fair market value that is determined by local assessors to be the total taxable value of land and additions on the property. | Land | Improvement |
|---|---|---|---|---|
| 2025 | $2,946 | $22,149 | ||
| 2023 | $2,946 | $20,478 | $0 | $0 |
| 2022 | $2,614 | $18,283 | $0 | $0 |
| 2021 | $2,377 | $16,180 | $0 | $0 |
| 2020 | $2,132 | $15,410 | $0 | $0 |
| 2019 | $1,824 | $13,284 | $0 | $0 |
| 2018 | $1,732 | $12,898 | $0 | $0 |
| 2017 | $1,715 | $12,645 | $0 | $0 |
| 2014 | $1,644 | $12,397 | $0 | $0 |
Seller's Agent in 2019
Chris Page
Better Homes and Gardens Real
(785) 608-4194
98 Total Sales
Buyer's Agent in 2019
Lesia McMillin
KW One Legacy Partners, LLC
(785) 224-4348
133 Total Sales
Source: Sunflower Association of REALTORS®
MLS Number: 209422
APN: 107-35-0-30-02-012-000
Disclaimer: Certain information contained herein is derived from information provided by parties other than Homes.com. All information provided is deemed reliable, but is not guaranteed to be accurate and should be independently verified.
All data is obtained from various sources and may not have been verified by broker or MLS GRID. Supplied Open House Information is subject to change without notice. All information should be independently reviewed and verified for accuracy. Properties may or may not be listed by the office/agent presenting the information. Some IDX listings have been excluded from this website.
Based on information submitted to the MLS GRID
Listings courtesy of Sunflower Association of REALTORS® as distributed by MLS GRID.
Based on information submitted to the MLS GRID
Ask me questions while you tour the home.