
Drew Torkelson
Berkshire Hathaway First
(785) 329-9827
42 Total Sales
1 in Tecumseh
$310,000 Price
Estimated Value: $170,760
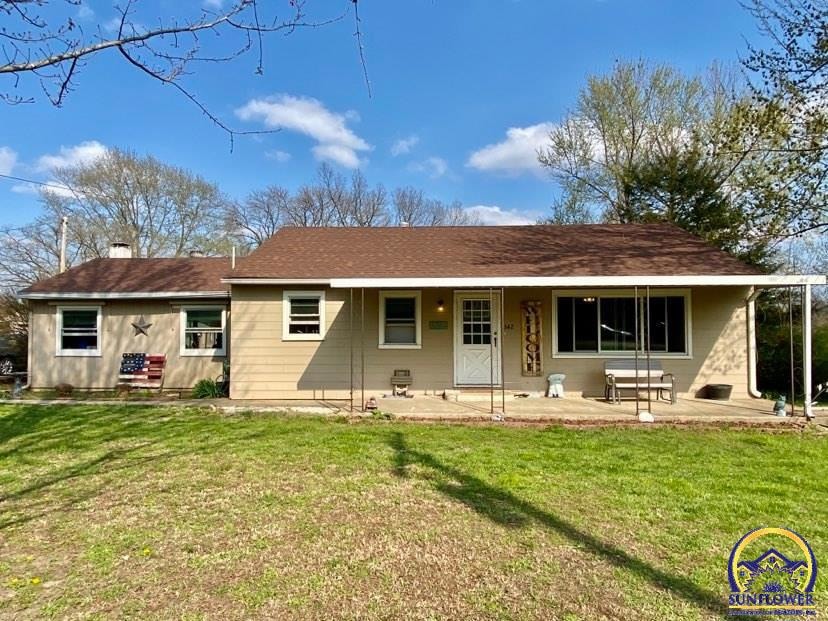
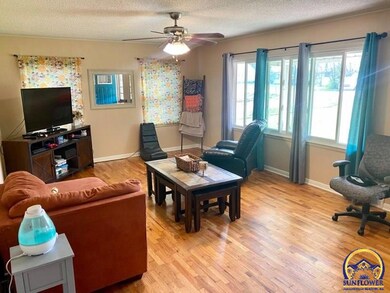
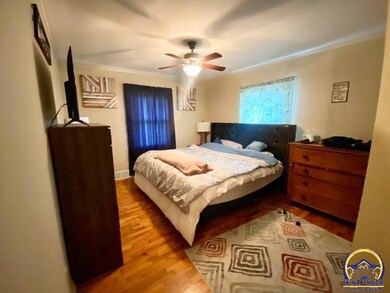
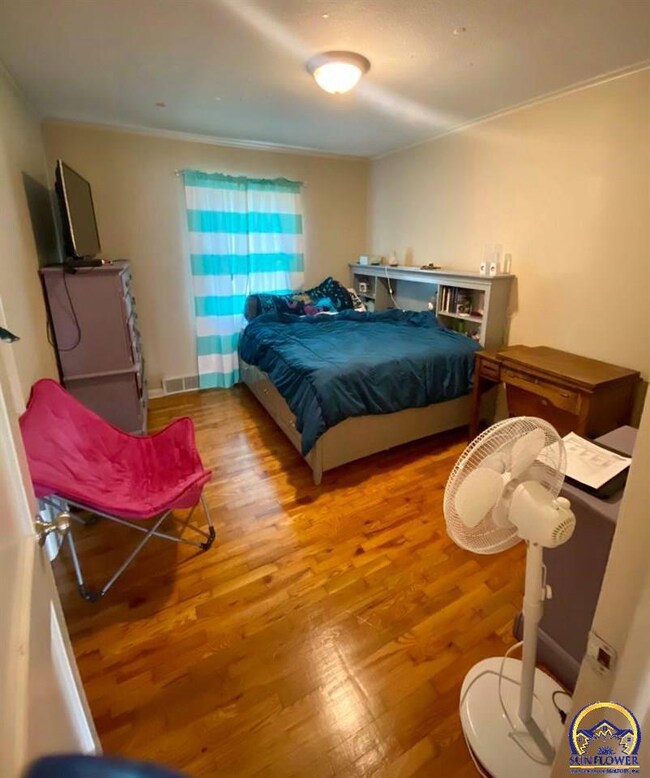
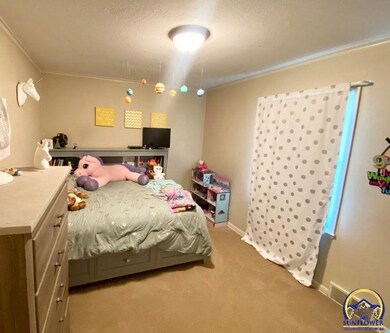
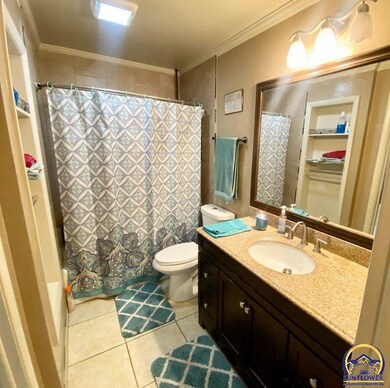
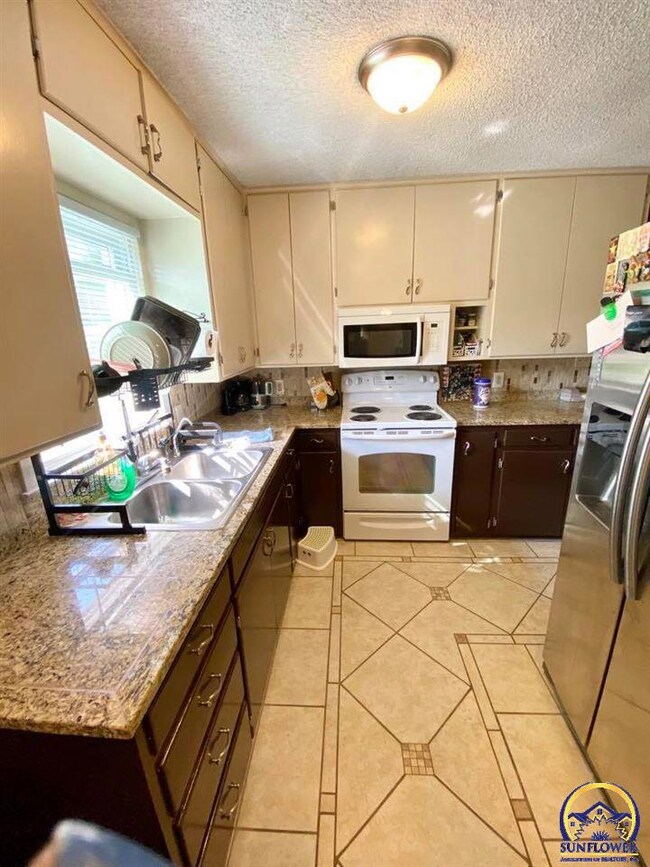
Check out this beautiful ranch style home. 3 bedroom, 1 bath with a large rec room that includes a cozy wood fireplace and sliding doors to the walk out patio. Plenty of storage room throughout the home. Windows are only 1 year old. 2 car detached garage plus a large tool shed with running electricity. Shawnee Heights district and 2 acres of land. Enjoy country living within the city! This house includes a home warranty with an acceptable offer. Call today for your private showing.
Last Agent to Sell the Property
Prime Realty, LLC License #00243754 Listed on: 04/07/2020
We collect this data history from publicly available records. To have your information removed, we recommend requesting removal directly through your county’s website.
Drew Torkelson
Berkshire Hathaway First
(785) 329-9827
42 Total Sales
1 in Tecumseh
$310,000 Price
Kylie Edington
RE/MAX EK Real Estate
(785) 329-0494
202 Total Sales
5 in Tecumseh
$36K - $320K Price Range
Rick Davis
Brickhaven.RealEstate, LLC
(785) 329-9030
25 Total Sales
3 in Tecumseh
$230K - $437K Price Range
Patrick Habiger
KW One Legacy Partners, LLC
(785) 329-4920
515 Total Sales
11 in Tecumseh
$62K - $312K Price Range
Brandy Criss-Engler
Superior Real Estate
(785) 380-0768
133 Total Sales
1 in Tecumseh
$215,500 Price
Lesia McMillin
KW One Legacy Partners, LLC
(785) 329-4654
133 Total Sales
2 in Tecumseh
$240K - $286K Price Range
We collect this data history from publicly available records. To have your information removed, we recommend requesting removal directly through your county’s website.
| Date | Buyer | Sale Price | Title Company |
|---|---|---|---|
| -- | Heartland Title Services Inc | ||
| -- | Lawyers Title Of Topeka Inc |
We collect this data history from publicly available records. To have your information removed, we recommend requesting removal directly through your county’s website.
| Date | Status | Borrower | Loan Amount |
|---|---|---|---|
| Open | $107,516 | ||
| Closed | $107,516 | ||
| Previous Owner | $86,896 |
We collect this data history from publicly available records. To have your information removed, we recommend requesting removal directly through your county’s website.
| Date | Event | Price | List to Sale | Price per Sq Ft | Prior Sale |
|---|---|---|---|---|---|
| 05/12/2020 05/12/20 | Sold | -- | -- | -- | |
| 04/07/2020 04/07/20 | Pending | -- | -- | -- | |
| 04/07/2020 04/07/20 | For Sale | $105,900 | +9.2% | $69 / Sq Ft | |
| 10/16/2015 10/16/15 | Sold | -- | -- | -- | View Prior Sale |
| 08/26/2015 08/26/15 | Pending | -- | -- | -- | |
| 06/26/2015 06/26/15 | For Sale | $97,000 | -- | $63 / Sq Ft |
We collect this data history from publicly available records. To have your information removed, we recommend requesting removal directly through your county’s website.
| Year | Tax Paid | Tax Assessment Tax Assessment Total Assessment is a certain percentage of the fair market value that is determined by local assessors to be the total taxable value of land and additions on the property. | Land | Improvement |
|---|---|---|---|---|
| 2025 | $2,255 | $17,238 | ||
| 2023 | $2,255 | $15,938 | $0 | $0 |
| 2022 | $2,014 | $14,230 | $0 | $0 |
| 2021 | $1,840 | $12,592 | $0 | $0 |
| 2020 | $1,551 | $11,297 | $0 | $0 |
| 2019 | $1,498 | $10,969 | $0 | $0 |
| 2018 | $1,422 | $10,649 | $0 | $0 |
| 2017 | $1,408 | $10,440 | $0 | $0 |
| 2014 | $1,300 | $10,580 | $0 | $0 |
Seller's Agent in 2020
Edgar Perez
Prime Realty, LLC
(785) 408-3742
209 Total Sales
Buyer's Agent in 2020
Luke L. Thompson
Coldwell Banker American Home
(785) 969-9296
248 Total Sales
Buyer Co-Listing Agent in 2020
Joseph Frobisher III
Coldwell Banker American Home
(785) 580-3866
28 Total Sales
K
Seller's Agent in 2015
Karl Purvis
KW One Legacy Partners, LLC
Source: Sunflower Association of REALTORS®
MLS Number: 212401
APN: 107-35-0-30-01-016-000
Disclaimer: Certain information contained herein is derived from information provided by parties other than Homes.com. All information provided is deemed reliable, but is not guaranteed to be accurate and should be independently verified.
All data is obtained from various sources and may not have been verified by broker or MLS GRID. Supplied Open House Information is subject to change without notice. All information should be independently reviewed and verified for accuracy. Properties may or may not be listed by the office/agent presenting the information. Some IDX listings have been excluded from this website.
Based on information submitted to the MLS GRID
Listings courtesy of Sunflower Association of REALTORS® as distributed by MLS GRID.
Based on information submitted to the MLS GRID
Ask me questions while you tour the home.