S
Seller's Agent in 2018
Steve Drum
Berkshire Hathaway First
(785) 250-8526
19 Total Sales

Estimated Value: $147,000 - $252,000
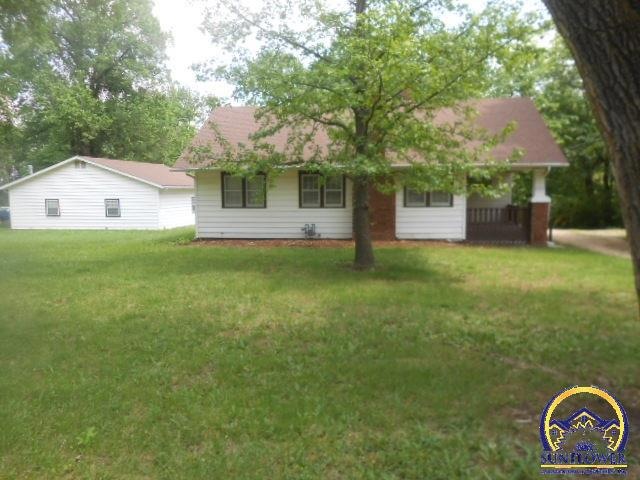
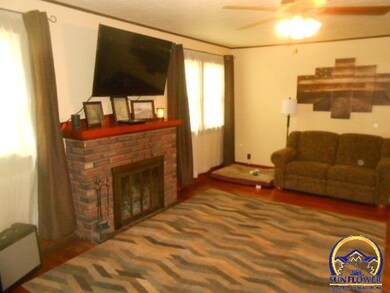
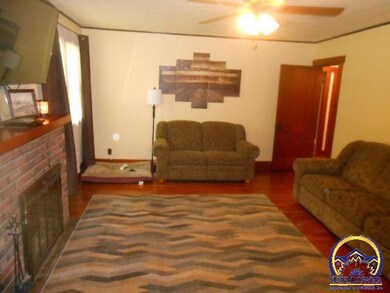
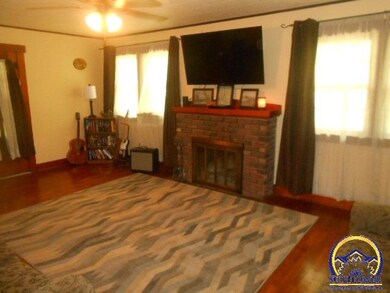
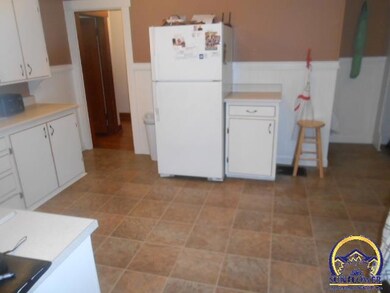
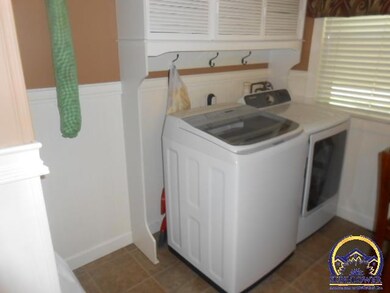
Shawnee Heights schools under 120K. Ranch style home with vinyl siding, full basement AND a 32X32 shop/hobby/garage that has a 1/2 bath and is heated. The house features all original trim, first floor laundry, formal dining room and a breakfast nook. There is also a 40x20 storage building.
Last Agent to Sell the Property
Berkshire Hathaway First License #SP00032868 Listed on: 05/17/2018

Last Buyer's Agent
Larry Brown
Realty Professionals
We collect this data history from publicly available records. To have your information removed, we recommend requesting removal directly through your county’s website.
We collect this data history from publicly available records. To have your information removed, we recommend requesting removal directly through your county’s website.
| Date | Buyer | Sale Price | Title Company |
|---|---|---|---|
| -- | Security 1St Title | ||
| -- | None Available |
We collect this data history from publicly available records. To have your information removed, we recommend requesting removal directly through your county’s website.
| Date | Status | Borrower | Loan Amount |
|---|---|---|---|
| Open | $102,500 |
We collect this data history from publicly available records. To have your information removed, we recommend requesting removal directly through your county’s website.
| Date | Event | Price | List to Sale | Price per Sq Ft | Prior Sale |
|---|---|---|---|---|---|
| 06/29/2018 06/29/18 | Sold | -- | -- | -- | |
| 05/22/2018 05/22/18 | Pending | -- | -- | -- | |
| 05/16/2018 05/16/18 | For Sale | $119,900 | +6.6% | $102 / Sq Ft | |
| 02/16/2017 02/16/17 | Sold | -- | -- | -- | View Prior Sale |
| 12/27/2016 12/27/16 | Pending | -- | -- | -- | |
| 12/21/2016 12/21/16 | For Sale | $112,500 | -- | $95 / Sq Ft |
We collect this data history from publicly available records. To have your information removed, we recommend requesting removal directly through your county’s website.
| Year | Tax Paid | Tax Assessment Tax Assessment Total Assessment is a certain percentage of the fair market value that is determined by local assessors to be the total taxable value of land and additions on the property. | Land | Improvement |
|---|---|---|---|---|
| 2025 | $2,758 | $19,631 | ||
| 2023 | $2,591 | $18,149 | $0 | $0 |
| 2022 | $2,307 | $16,205 | $0 | $0 |
| 2021 | $2,102 | $14,341 | $0 | $0 |
| 2020 | $1,884 | $13,657 | $0 | $0 |
| 2019 | $1,821 | $13,260 | $0 | $0 |
| 2018 | $1,614 | $12,041 | $0 | $0 |
| 2017 | $1,430 | $10,604 | $0 | $0 |
| 2014 | $1,371 | $10,396 | $0 | $0 |
S
Seller's Agent in 2018
Steve Drum
Berkshire Hathaway First
(785) 250-8526
19 Total Sales
L
Buyer's Agent in 2018
Larry Brown
Realty Professionals
Seller's Agent in 2017
Jim Davis
Platinum Realty LLC
(785) 806-3059
83 Total Sales
Buyer's Agent in 2017
Robbie Ramos
KW One Legacy Partners, LLC
(785) 383-9713
35 Total Sales
Source: Sunflower Association of REALTORS®
MLS Number: 201316
APN: 107-35-0-30-01-020-000
Disclaimer: Certain information contained herein is derived from information provided by parties other than Homes.com. All information provided is deemed reliable, but is not guaranteed to be accurate and should be independently verified.
All data is obtained from various sources and may not have been verified by broker or MLS GRID. Supplied Open House Information is subject to change without notice. All information should be independently reviewed and verified for accuracy. Properties may or may not be listed by the office/agent presenting the information. Some IDX listings have been excluded from this website.
Based on information submitted to the MLS GRID
Listings courtesy of Sunflower Association of REALTORS® as distributed by MLS GRID.
Based on information submitted to the MLS GRID
Ask me questions while you tour the home.