
Robert Kroll
808 Realty
(815) 860-2793
360 Total Sales
1 in Hazel Crest
$190,000 Price
Estimated Value: $244,192
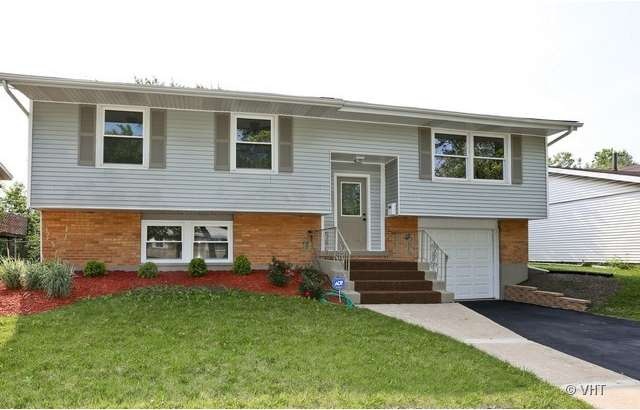
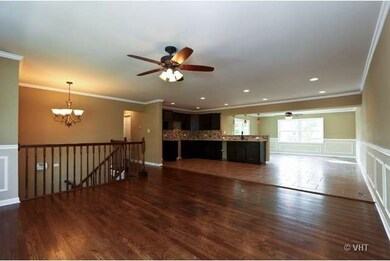
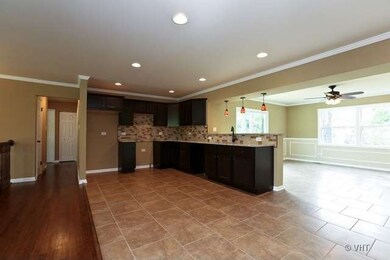
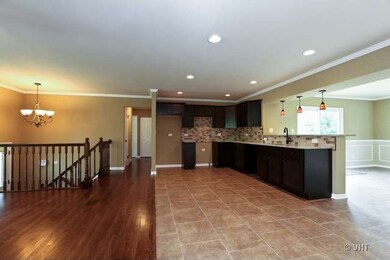
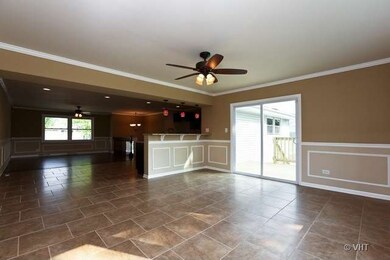
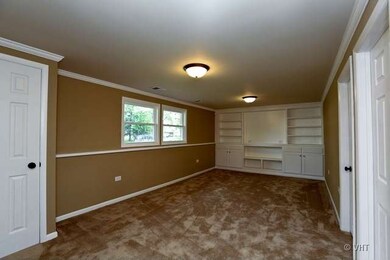
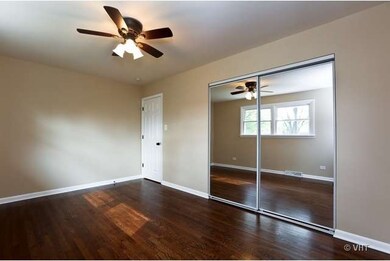
HIGH END GUT REHAB! QUALITY CRAFTSMANSHIP THRU OUT!! OPEN GREAT ROOM FEEL. NOTE SQ FT/HOME HAS 2ND FAMILY ROOM ADD OFF KITCHEN. HARDWD FLRS UL, NEW WINDOWS,FURNACE, H2O, PLUMB/ELECT. CROWN MLD. CEILING FANS. 6 PNL DRS. GOURMET KIT. NEW CABS/GRANITE CNTRS/CER BKSPL. BOTH BATHS/CERAMIC/ COMPLETELY NEW. BUILT-IN ENTERTAINMENT CNTR IN LL FAM RM. NEW DECK + PATIO. FENCD YD. LITED CONCR CRAWL. NEW LANDSCAPE. A TRUE 10
Last Agent to Sell the Property
Baird & Warner License #471003329 Listed on: 06/17/2013
We collect this data history from publicly available records. To have your information removed, we recommend requesting removal directly through your county’s website.
Robert Kroll
808 Realty
(815) 860-2793
360 Total Sales
1 in Hazel Crest
$190,000 Price
Allan McLeod-Smith
Smith and Jones Realty, LLC
(708) 809-2314
64 Total Sales
1 in Hazel Crest
$220,000 Price
Carlyn Jackson
Real People Realty
(708) 840-8905
37 Total Sales
2 in Hazel Crest
$92K - $190K Price Range
John Wanda
Century 21 Circle
(708) 859-7043
94 Total Sales
1 in Hazel Crest
$249,999 Price
Brandice Hampton
Baird & Warner
(630) 360-8819
127 Total Sales
1 in Hazel Crest
$245,000 Price
Marge Cahill
@properties Christie?s International Real Estate
(708) 928-8593
118 Total Sales
1 in Hazel Crest
$71,000 Price
We collect this data history from publicly available records. To have your information removed, we recommend requesting removal directly through your county’s website.
| Date | Buyer | Sale Price | Title Company |
|---|---|---|---|
| $150,000 | None Available | ||
| Mkrs Investments Llc | $32,500 | Attorneys Title Guaranty Fun | |
| Federal Home Loan Mortgage Corporation | -- | None Available |
We collect this data history from publicly available records. To have your information removed, we recommend requesting removal directly through your county’s website.
| Date | Status | Borrower | Loan Amount |
|---|---|---|---|
| Open | $147,184 | ||
| Previous Owner | Mkrs Investments Llc | $66,131 |
We collect this data history from publicly available records. To have your information removed, we recommend requesting removal directly through your county’s website.
| Year | Tax Paid | Tax Assessment Tax Assessment Total Assessment is a certain percentage of the fair market value that is determined by local assessors to be the total taxable value of land and additions on the property. | Land | Improvement |
|---|---|---|---|---|
| 2025 | $6,498 | $16,000 | $2,340 | $13,660 |
| 2024 | $6,498 | $16,000 | $2,340 | $13,660 |
| 2023 | $5,267 | $16,000 | $2,340 | $13,660 |
| 2022 | $5,267 | $10,595 | $1,980 | $8,615 |
| 2021 | $5,140 | $10,595 | $1,980 | $8,615 |
| 2020 | $5,033 | $10,595 | $1,980 | $8,615 |
| 2019 | $5,628 | $11,834 | $1,800 | $10,034 |
| 2018 | $5,449 | $11,834 | $1,800 | $10,034 |
| 2017 | $5,128 | $11,834 | $1,800 | $10,034 |
| 2016 | $6,141 | $13,000 | $1,620 | $11,380 |
| 2015 | $6,413 | $14,073 | $1,620 | $12,453 |
| 2014 | $6,285 | $14,073 | $1,620 | $12,453 |
| 2013 | $1,166 | $2,434 | $1,620 | $814 |
Seller's Agent in 2013
Karen Foster
Baird Warner
(708) 955-1333
1 Total Sale
AS
Buyer's Agent in 2013
Artis Simpson
Artis L. Simpson
23 Total Sales
RT
Seller's Agent in 2012
Richard Thomas
Realty Plus Chicago Inc.
VC
Seller Co-Listing Agent in 2012
Vanessa Charles
New Birth Realty Group LLC
Source: Midwest Real Estate Data (MRED)
MLS Number: MRD08371609
APN: 28-26-203-030-0000
Disclaimer: Certain information contained herein is derived from information provided by parties other than Homes.com. All information provided is deemed reliable, but is not guaranteed to be accurate and should be independently verified.
All data is obtained from various sources and may not have been verified by broker or MLS GRID. Supplied Open House Information is subject to change without notice. All information should be independently reviewed and verified for accuracy. Properties may or may not be listed by the office/agent presenting the information. Some IDX listings have been excluded from this website.
Listings courtesy of Midwest Real Estate Data (MRED) as distributed by MLS GRID.
Based on information submitted to the MLS GRID
Ask me questions while you tour the home.