
Marlene Varga
Small Business Real Estate
(971) 407-1069
31 Total Sales
1 in Shumway
$605,000 Price
Estimated Value: $720,000 - $773,536
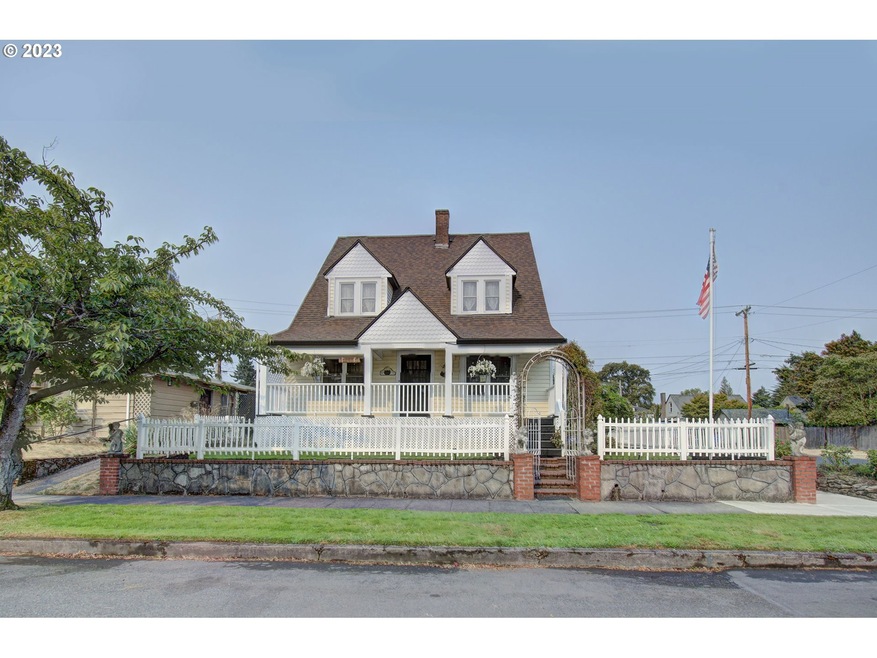
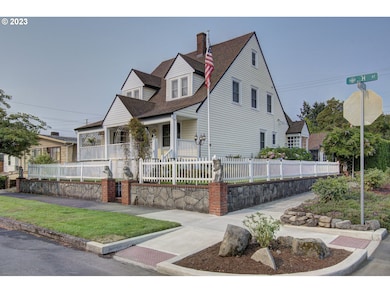

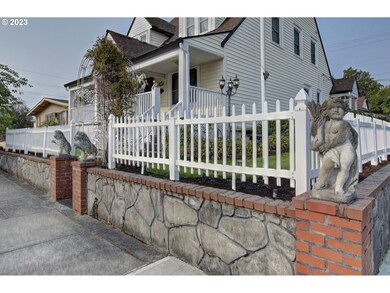

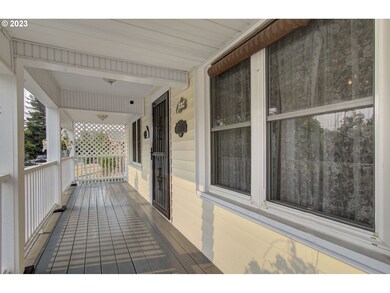
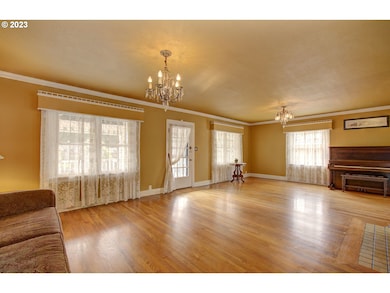
When you visit this home first notice the idyllic white picket fence that surrounds it, as well as the stone statues that adorn its perimeter. Next, take in the lovely, large covered porch. This turn of the century home stays true to period. As you enter the living room, notice the beautiful Oak wood floors, crown molding and tall ceilings. Admire the dining room with its bank of windows, lovely valance, and cranberry chandelier. Enter the kitchen and check out the newer stainless steel appliances, gas stove, large hood, with plenty of cabinet and counter space to enjoy. The main floor bedroom and bath are conveniently located off the living room and upstairs you'll find three more bedrooms, an office/craft room, and a huge bathroom with tub/shower combo. Head down to the basement to see a newly remodeled bonus room as well as a shop area, laundry, sink and loads of storage! On the main, also enjoy the sun porch with bay window that leads to the fully fenced backyard where you will find easy-care turf, a babbling fountain, a wonderful place to entertain, and a THREE CAR DETACHED GARAGE! You can use the garage space for a shop, man cave, to park your cars, or maybe as an ADU. The walkability of this area is a big draw, as this property is within blocks to shopping, restaurants, parks, coffee, and the school of the arts! This is a house you must visit to appreciate all that it has to offer, some other bonuses include, a security system, newer appliances, windows, roof, electrical, sewer line and added insulation. Also featured in this well loved home are the beautiful chandeliers & light fixtures throughout, glass knobs and the interesting fireplace mantel! And outside a sprinkler & drip system and the amazing eagle weathervane on top of the garage! This uptown area has easy access to I-5, tree lined streets with sidewalks where all the homes are custom and unique!
Last Agent to Sell the Property
Premiere Property Group, LLC License #115248 Listed on: 08/17/2023
We collect this data history from publicly available records. To have your information removed, we recommend requesting removal directly through your county’s website.
Marlene Varga
Small Business Real Estate
(971) 407-1069
31 Total Sales
1 in Shumway
$605,000 Price
Marian McKone
Windermere Northwest Living
(360) 803-4493
97 Total Sales
1 in Shumway
$432,000 Price
Jody Hedrick
Berkshire Hathaway HomeServices NW Real Estate
(360) 800-4861
40 Total Sales
1 in Shumway
$432,500 Price
Shawn Watson
RE/MAX NORTHWEST - BRANCH OFFICE
(971) 308-4511
84 Total Sales
1 in Shumway
$600,000 Price
Kristy Childers
Windermere Northwest Living
(971) 351-2085
183 Total Sales
1 in Shumway
$450,000 Price
Bryce Rosenbaum
Harcourts Real Estate Network Group
(971) 339-0134
240 Total Sales
1 in Shumway
$655,000 Price
We collect this data history from publicly available records. To have your information removed, we recommend requesting removal directly through your county’s website.
| Date | Buyer | Sale Price | Title Company |
|---|---|---|---|
| $730,000 | Wfg National Title | ||
| -- | None Listed On Document | ||
| -- | Clark County Title | ||
| -- | -- |
We collect this data history from publicly available records. To have your information removed, we recommend requesting removal directly through your county’s website.
| Date | Status | Borrower | Loan Amount |
|---|---|---|---|
| Open | $668,497 | ||
| Previous Owner | $127,600 |
We collect this data history from publicly available records. To have your information removed, we recommend requesting removal directly through your county’s website.
| Date | Event | Price | List to Sale | Price per Sq Ft |
|---|---|---|---|---|
| 10/06/2023 10/06/23 | Sold | $730,000 | +0.7% | $242 / Sq Ft |
| 08/28/2023 08/28/23 | Pending | -- | -- | -- |
| 08/17/2023 08/17/23 | For Sale | $725,000 | -- | $240 / Sq Ft |
We collect this data history from publicly available records. To have your information removed, we recommend requesting removal directly through your county’s website.
| Year | Tax Paid | Tax Assessment Tax Assessment Total Assessment is a certain percentage of the fair market value that is determined by local assessors to be the total taxable value of land and additions on the property. | Land | Improvement |
|---|---|---|---|---|
| 2026 | $6,609 | $735,400 | $237,500 | $497,900 |
| 2025 | $6,609 | $683,827 | $218,500 | $465,327 |
| 2024 | $6,233 | $677,077 | $218,500 | $458,577 |
| 2023 | $6,240 | $666,840 | $209,000 | $457,840 |
| 2022 | $5,813 | $670,079 | $209,000 | $461,079 |
| 2021 | $5,528 | $581,531 | $190,000 | $391,531 |
| 2020 | $5,143 | $521,116 | $161,500 | $359,616 |
| 2019 | $4,385 | $502,376 | $152,000 | $350,376 |
| 2018 | $4,885 | $443,591 | $0 | $0 |
| 2017 | $4,368 | $410,343 | $0 | $0 |
| 2016 | $4,125 | $382,879 | $0 | $0 |
| 2015 | $3,676 | $345,628 | $0 | $0 |
| 2014 | -- | $291,134 | $0 | $0 |
| 2013 | -- | $254,012 | $0 | $0 |
Seller's Agent in 2023
Andria Neathamer
Premiere Property Group, LLC
(360) 513-1468
2 in this area
47 Total Sales
Buyer's Agent in 2023
Katarina Tarr
Windermere Northwest Living
(360) 993-2222
2 in this area
315 Total Sales
Source: Regional Multiple Listing Service (RMLS)
MLS Number: 23501340
APN: 015510-000
Disclaimer: Certain information contained herein is derived from information provided by parties other than Homes.com. All information provided is deemed reliable, but is not guaranteed to be accurate and should be independently verified.
The content relating to real estate for sale on this web site comes in part from the IDX program of the RMLS™ of Portland, Oregon. Real estate listings held by brokerage firms other than Ten-X are marked with the RMLS™ logo, and detailed information about these properties includes the names of the listing brokers. Listing content is copyright © 2026 RMLS™, Portland, Oregon. Some properties which appear for sale on this web site may subsequently have sold or may no longer be available. All information provided is deemed reliable but is not guaranteed and should be independently verified.
Ask me questions while you tour the home.