
Eric McNeely
Napier REALTORS ERA
(804) 500-5563
16 Total Sales
2 in Highland Park
$119K - $275K Price Range


Estimated Value: $325,000 - $354,000
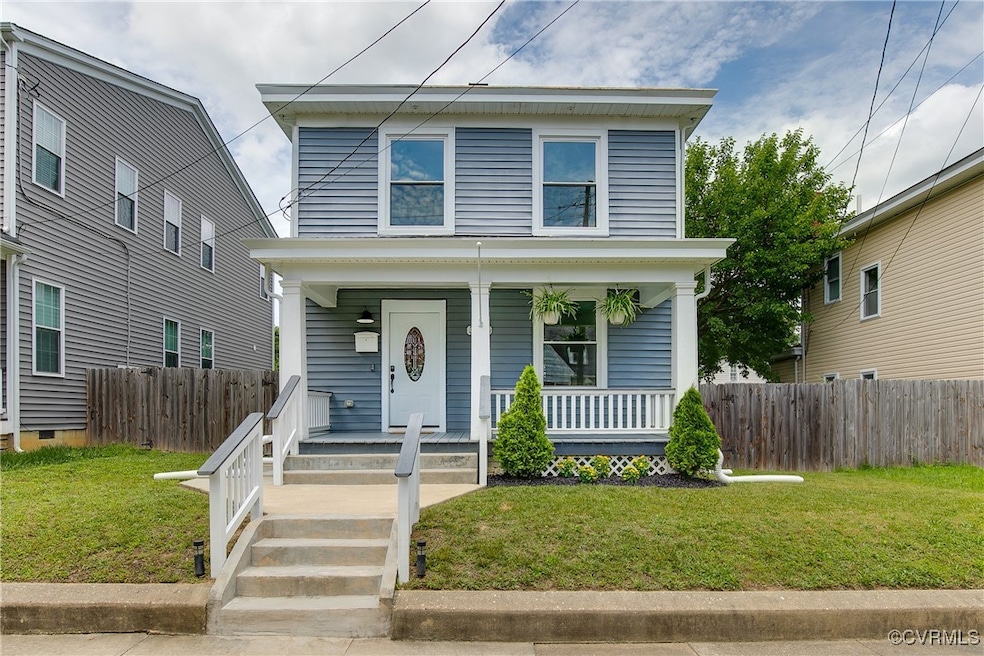
Welcome to 3315 Cliff Avenue, a move-in-ready gem nestled just moments from neighborhood favorites in Richmond’s Northside! Fully renovated in 2019 and lovingly maintained since, this 3-bedroom, 1.5-bath home offers a perfect blend of historic charm and modern convenience. Step inside to discover the bright, sun-filled living area with original hardwood floors flowing effortlessly into the dining area and thoughtfully renovated kitchen. The kitchen features recessed lighting, soft close cabinetry, black fingerprint-proof stainless steel LG appliances and sink as well as a closet that can be used for utility storage and/or a pantry. A half bath and side-by-side laundry area with ample storage and direct access to the backyard complete the first floor. Upstairs offers more original hardwoods, 3 sun-drenched bedrooms (all with ceiling fans), a fully renovated hall bathroom, and a rare feature - two generous hall closets. Whether you're unwinding after a long day or gathering with friends, the backyard is ready to impress. A concrete patio offers space to grill or dine, the cozy hot tub (2020) invites you to soak and relax, and the privacy fence is perfect for pets or play, and all perfectly sized for low-maintenance living. Additional highlights of this home include a floored pull-down attic for even more storage, recessed soffit downlights, Nest thermostat and security system for comfort and peace of mind. Don’t miss your chance to call it home – schedule your tour today!
Last Agent to Sell the Property
River Fox Realty License #0225251412 Listed on: 06/16/2025
Last Buyer's Agent
Sydney Garwood
Nest Realty Group License #0225252107
We collect this data history from publicly available records. To have your information removed, we recommend requesting removal directly through your county’s website.
Eric McNeely
Napier REALTORS ERA
(804) 500-5563
16 Total Sales
2 in Highland Park
$119K - $275K Price Range
Debbie Welch
Welch Real Estate
(804) 676-6481
23 Total Sales
1 in Highland Park
$288,000 Price
Logan Ryan
Long & Foster
(804) 352-1899
45 Total Sales
1 in Highland Park
$425,000 Price
Dave Ludlow
EXP Realty, LLC
(804) 636-3677
109 Total Sales
1 in Highland Park
$380,000 Price
Cristy Garcia-Kramer
RW Towne Realty
(757) 996-5633
50 Total Sales
1 in Highland Park
$235,000 Price
Debbie Matheny
First Choice Realty
(804) 729-0435
24 Total Sales
1 in Highland Park
$415,000 Price
We collect this data history from publicly available records. To have your information removed, we recommend requesting removal directly through your county’s website.
| Date | Buyer | Sale Price | Title Company |
|---|---|---|---|
| $345,000 | Old Republic National Title In | ||
| Briscoe Theodore Webb | $229,000 | Attorney | |
| Lavique Development Llc | $27,000 | Attorney |
We collect this data history from publicly available records. To have your information removed, we recommend requesting removal directly through your county’s website.
| Date | Status | Borrower | Loan Amount |
|---|---|---|---|
| Open | $327,750 | ||
| Previous Owner | Briscoe Theodore W | $30,873 | |
| Previous Owner | Briscoe Theodore Webb | $255,040 | |
| Previous Owner | Briscoe Theodore Webb | $224,852 |
We collect this data history from publicly available records. To have your information removed, we recommend requesting removal directly through your county’s website.
| Date | Event | Price | List to Sale | Price per Sq Ft | Prior Sale |
|---|---|---|---|---|---|
| 07/25/2025 07/25/25 | Sold | $345,000 | 0.0% | $270 / Sq Ft | |
| 06/20/2025 06/20/25 | Pending | -- | -- | -- | |
| 06/19/2025 06/19/25 | For Sale | $345,000 | +50.7% | $270 / Sq Ft | |
| 12/03/2019 12/03/19 | Sold | $229,000 | -0.4% | $149 / Sq Ft | View Prior Sale |
| 11/03/2019 11/03/19 | Pending | -- | -- | -- | |
| 11/01/2019 11/01/19 | Price Changed | $229,950 | -4.2% | $149 / Sq Ft | |
| 09/27/2019 09/27/19 | For Sale | $239,950 | -- | $156 / Sq Ft |
We collect this data history from publicly available records. To have your information removed, we recommend requesting removal directly through your county’s website.
| Year | Tax Paid | Tax Assessment Tax Assessment Total Assessment is a certain percentage of the fair market value that is determined by local assessors to be the total taxable value of land and additions on the property. | Land | Improvement |
|---|---|---|---|---|
| 2026 | $3,828 | $319,000 | $55,000 | $264,000 |
| 2025 | $3,144 | $262,000 | $55,000 | $207,000 |
| 2024 | $2,976 | $248,000 | $50,000 | $198,000 |
| 2023 | $2,844 | $237,000 | $50,000 | $187,000 |
| 2022 | $2,664 | $222,000 | $36,000 | $186,000 |
| 2020 | $360 | $151,000 | $17,000 | $134,000 |
| 2019 | $1,642 | $87,000 | $12,000 | $75,000 |
| 2018 | $996 | $83,000 | $12,000 | $71,000 |
| 2017 | $996 | $83,000 | $12,000 | $71,000 |
| 2016 | $996 | $83,000 | $12,000 | $71,000 |
| 2015 | $1,536 | $82,000 | $19,000 | $63,000 |
| 2014 | $1,536 | $82,000 | $19,000 | $63,000 |
Seller's Agent in 2025
Brittany Goodwin
River Fox Realty
(804) 363-9971
2 in this area
39 Total Sales
SG
Buyer's Agent in 2025
Sydney Garwood
Nest Realty Group
Seller's Agent in 2019
Brian Hall
The RVA Group Realty
(804) 475-6643
5 in this area
105 Total Sales
Buyer's Agent in 2019
Karli Younger
Long & Foster
(804) 543-4226
2 in this area
57 Total Sales
Source: Central Virginia Regional MLS
MLS Number: 2516294
APN: N000-1546-033
Disclaimer: Certain information contained herein is derived from information provided by parties other than Homes.com. All information provided is deemed reliable, but is not guaranteed to be accurate and should be independently verified.
All or a portion of th multiple Listing information is provided by the Central Virginia Regional Multiple Listing Service, LLC, from a copyrighted compilation of Listing s. All CVR MLS information provided is deemed reliable but is not guaranteed accurate. The compilation of Listings and each individual Listing are ©2026 Central Virginia Regional Multiple Listing Service, LLC. All rights reserved.
Ask me questions while you tour the home.