
Meghan Chorin
Compass RE
(610) 998-3578
339 Total Sales
1 in Fairfax
$590,000 Price
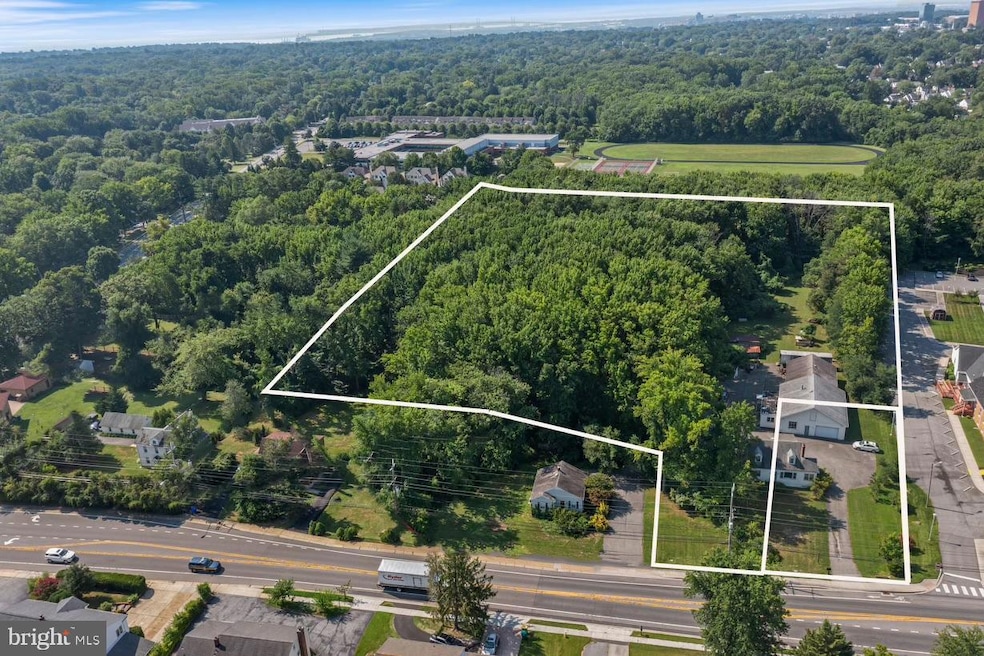
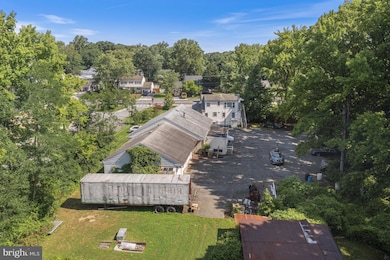
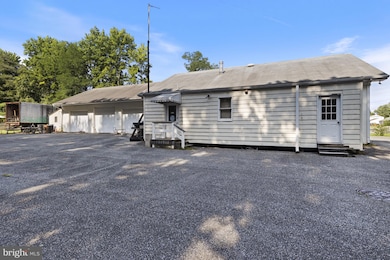
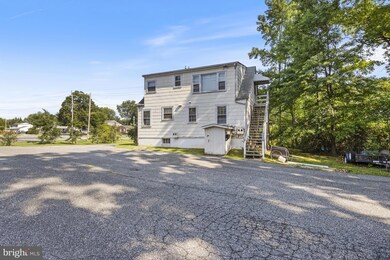

This property is still available. Contact listing agent for details. This desirable North Wilmington land is made up of 2 current lots totaling 4.78 acres. This prime location is on the corner of Silverside and Shipley Rds just off of Rt 202. 0 Silverside Rd (06-052.00-288) 4.49 acre lot zoning classification S 3316 Silverside Rd (06-052.00-077) 0.29 acre lot zoning classification S
Last Agent to Sell the Property
(302) 429-4500 jfuentes@psre.com Patterson-Schwartz - Greenville Brokerage Phone: 3024294500 License #R5-210113L Listed on: 08/15/2024
Meghan Chorin
Compass RE
(610) 998-3578
339 Total Sales
1 in Fairfax
$590,000 Price
Neil Douen
EXP Realty, LLC
(856) 351-4301
164 Total Sales
5 in Fairfax
$328K - $550K Price Range
Adam Dyer
Compass RE
(484) 922-9118
147 Total Sales
1 in Fairfax
$305,000 Price
Amanda Bradford
Crown Homes Real Estate
(302) 281-1914
169 Total Sales
9 in Fairfax
$255K - $599K Price Range
Shannon Barisa
Concord Realty Group
(302) 599-7511
33 Total Sales
1 in Fairfax
$375,000 Price
Ping Xu
RE/MAX Edge
(856) 276-5384
165 Total Sales
3 in Fairfax
$370K - $775K Price Range
We collect this data history from publicly available records. To have your information removed, we recommend requesting removal directly through your county’s website.
| Date | Event | Price | List to Sale | Price per Sq Ft |
|---|---|---|---|---|
| 06/18/2025 06/18/25 | Sold | $1,300,000 | +18.2% | -- |
| 11/01/2024 11/01/24 | Price Changed | $1,100,000 | -43.6% | -- |
| 08/15/2024 08/15/24 | For Sale | $1,950,000 | -- | -- |
Seller's Agent in 2025
Victoria Dickinson
Patterson Schwartz
(302) 429-7304
17 in this area
424 Total Sales
Buyer's Agent in 2025
Buzz Moran
Long & Foster
(302) 740-6529
10 in this area
118 Total Sales
Source: Bright MLS
MLS Number: DENC2066158
Disclaimer: Certain information contained herein is derived from information provided by parties other than Homes.com. All information provided is deemed reliable, but is not guaranteed to be accurate and should be independently verified.
The data relating to real estate for sale on this website appears in part through the BRIGHT Internet Data Exchange program, a voluntary cooperative exchange of property listing data between licensed real estate brokerage firms, and is provided by BRIGHT through a licensing agreement.
Listing information is from various brokers who participate in the Bright MLS IDX program and not all listings may be visible on the site.
The property information being provided on or through the website is for the personal, non-commercial use of consumers and such information may not be used for any purpose other than to identify prospective properties consumers may be interested in purchasing.
Some properties which appear for sale on the website may no longer be available because they are for instance, under contract, sold or are no longer being offered for sale.
Property information displayed is deemed reliable but is not guaranteed.
Copyright 2026 Bright MLS, Inc.
Ask me questions while you tour the home.