
Yolanda Zapiain
RE/MAX 10
(773) 850-3960
115 Total Sales
1 in Ashburn
$225,000 Price


Property Id: 973043
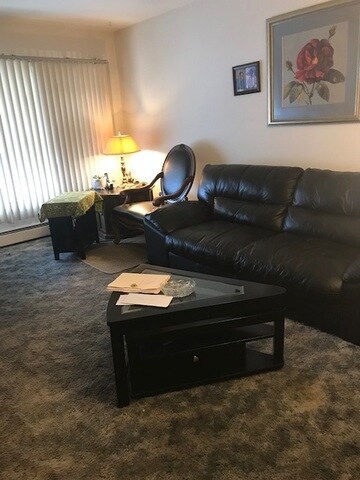
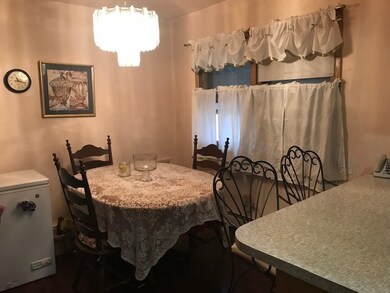
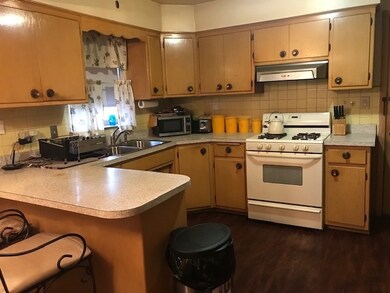
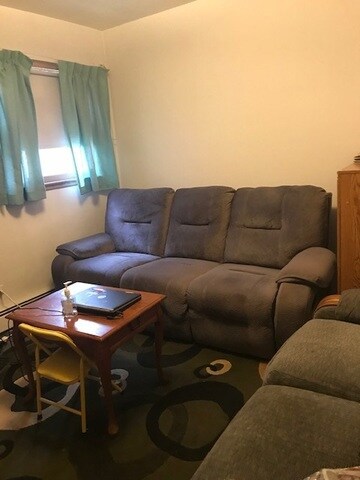
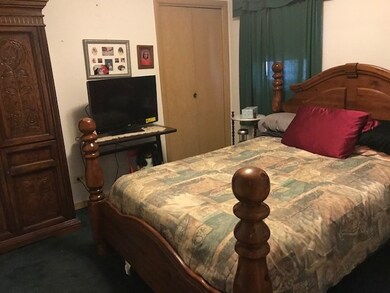
Amazing 2 bedroom, 1 bathroom apartment in Chicago. Amenities included: one parking spot all year round, central heat, hardwood floors, stainless steel appliance, new kitchen, new bathroom, and ceiling fans. Utilities included: heat and water. Is not pet friendly. Date Available: October 1st, 2025. $1,850/month rent. A security deposit of $1,850. Please submit the form on this page or contact Kiara Ponce at to learn more.
Last Agent to Sell the Property
Berkshire Hathaway HomeServices Starck Real Estate License #475106336 Listed on: 04/01/2019
Yolanda Zapiain
RE/MAX 10
(773) 850-3960
115 Total Sales
1 in Ashburn
$225,000 Price
Gina Joshi
Prestige Realty Group
(708) 668-0802
81 Total Sales
2 in Ashburn
$240K - $252K Price Range
Mithil Patel
HomeSmart Realty Group
(833) 691-0152
197 Total Sales
4 in Ashburn
$90K - $240K Price Range
Egle Vasiliauskiene
Amber Realty Inc.
(224) 479-1151
36 Total Sales
1 in Ashburn
$350,000 Price
Jose Morales
RE/MAX 10
(844) 771-7862
72 Total Sales
2 in Ashburn
$223K - $225K Price Range
Oscar Arteaga
Keller Williams Infinity
(773) 694-4311
75 Total Sales
1 in Ashburn
$212,000 Price
We collect this data history from publicly available records. To have your information removed, we recommend requesting removal directly through your county’s website.
| Date | Buyer | Sale Price | Title Company |
|---|---|---|---|
| $305,000 | Ata Gmt Title Agency | ||
| Shells Minnie | -- | None Available | |
| Shells Minnie | -- | Chicago Title Insurance Comp | |
| Shells Minnie | -- | -- | |
| Shells Ennis | $193,500 | Attorneys Title Guaranty Fun |
We collect this data history from publicly available records. To have your information removed, we recommend requesting removal directly through your county’s website.
| Date | Status | Borrower | Loan Amount |
|---|---|---|---|
| Previous Owner | $333,509 | ||
| Previous Owner | Shells Minnie | $412,800 | |
| Previous Owner | Shells Minnie | $182,516 |
We collect this data history from publicly available records. To have your information removed, we recommend requesting removal directly through your county’s website.
| Date | Event | Price | List to Sale | Price per Sq Ft |
|---|---|---|---|---|
| 09/04/2024 09/04/24 | For Rent | $1,800 | 0.0% | -- |
| 07/27/2020 07/27/20 | Sold | $305,000 | +2.0% | $89 / Sq Ft |
| 05/14/2020 05/14/20 | Pending | -- | -- | -- |
| 04/08/2020 04/08/20 | For Sale | $299,000 | 0.0% | $87 / Sq Ft |
| 03/19/2020 03/19/20 | Pending | -- | -- | -- |
| 03/03/2020 03/03/20 | For Sale | $299,000 | 0.0% | $87 / Sq Ft |
| 01/03/2020 01/03/20 | Pending | -- | -- | -- |
| 12/31/2019 12/31/19 | For Sale | $299,000 | 0.0% | $87 / Sq Ft |
| 10/29/2019 10/29/19 | Pending | -- | -- | -- |
| 10/25/2019 10/25/19 | For Sale | $299,000 | 0.0% | $87 / Sq Ft |
| 09/12/2019 09/12/19 | Pending | -- | -- | -- |
| 08/12/2019 08/12/19 | For Sale | $299,000 | 0.0% | $87 / Sq Ft |
| 04/14/2019 04/14/19 | Pending | -- | -- | -- |
| 04/01/2019 04/01/19 | For Sale | $299,000 | -- | $87 / Sq Ft |
We collect this data history from publicly available records. To have your information removed, we recommend requesting removal directly through your county’s website.
| Year | Tax Paid | Tax Assessment Tax Assessment Total Assessment is a certain percentage of the fair market value that is determined by local assessors to be the total taxable value of land and additions on the property. | Land | Improvement |
|---|---|---|---|---|
| 2025 | $5,940 | $33,000 | $2,592 | $30,408 |
| 2024 | $5,940 | $33,000 | $2,592 | $30,408 |
| 2023 | $5,792 | $28,000 | $3,456 | $24,544 |
| 2022 | $5,792 | $28,000 | $3,456 | $24,544 |
| 2021 | $5,631 | $28,000 | $3,456 | $24,544 |
| 2020 | $4,385 | $19,555 | $3,456 | $16,099 |
| 2019 | $4,493 | $22,222 | $3,456 | $18,766 |
| 2018 | $4,418 | $22,222 | $3,456 | $18,766 |
| 2017 | $877 | $25,320 | $3,024 | $22,296 |
| 2016 | $1,294 | $25,320 | $3,024 | $22,296 |
| 2015 | $1,245 | $25,320 | $3,024 | $22,296 |
| 2014 | $1,235 | $23,447 | $2,808 | $20,639 |
| 2013 | $1,239 | $23,447 | $2,808 | $20,639 |
Seller's Agent in 2020
Katherine Marrin
Berkshire Hathaway HomeServices Starck Real Estate
(773) 962-7555
10 Total Sales
Buyer's Agent in 2020
Nadia Meza
Classic Realty Group Prestige
(708) 296-2955
41 Total Sales
Source: Midwest Real Estate Data (MRED)
MLS Number: 10327752
APN: 19264190440000
Disclaimer: Certain information contained herein is derived from information provided by parties other than Homes.com. All information provided is deemed reliable, but is not guaranteed to be accurate and should be independently verified.
All data is obtained from various sources and may not have been verified by broker or MLS GRID. Supplied Open House Information is subject to change without notice. All information should be independently reviewed and verified for accuracy. Properties may or may not be listed by the office/agent presenting the information. Some IDX listings have been excluded from this website.
Listings courtesy of Midwest Real Estate Data (MRED) as distributed by MLS GRID.
Based on information submitted to the MLS GRID
Ask me questions while you tour the home.