
Seller's Agent in 2025
Debbie Thomas
RE/MAX
(503) 936-2643
1 in this area
40 Total Sales
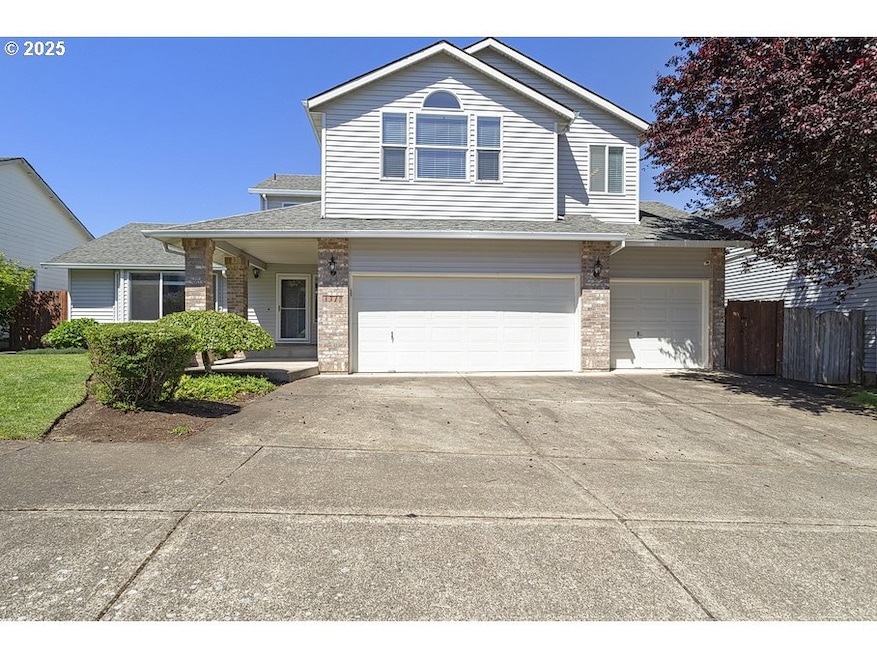
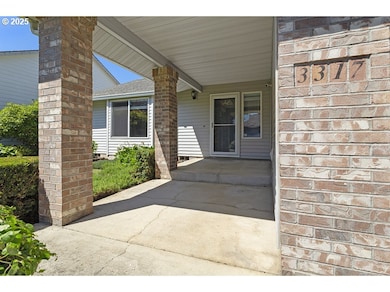
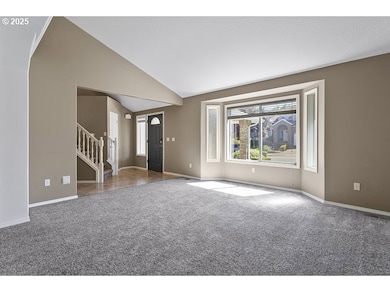
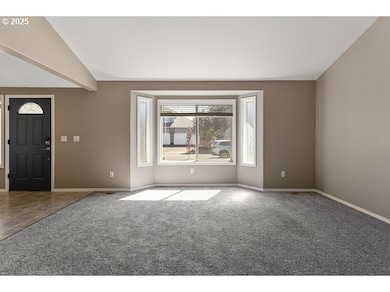
Estimated Value: $542,000 - $577,971
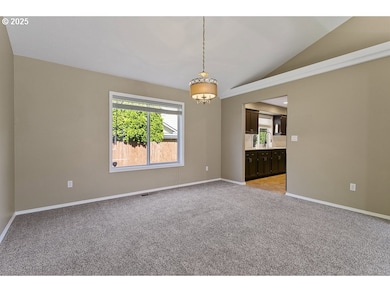
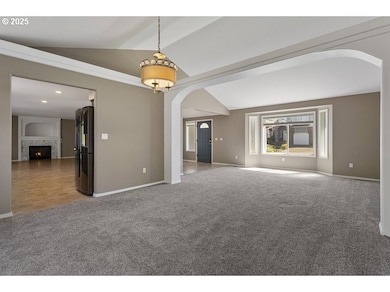
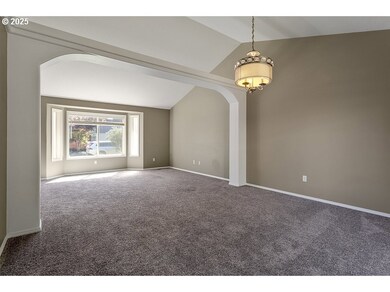
Welcome to this beautifully maintained 2,204 sq ft family home, located in the sought-after Centennial School District. Designed with comfort and functionality in mind, all four generously sized bedrooms are located on the upper level. The vaulted primary suite is a true retreat, featuring double walk-in closets and a luxurious ensuite bath with double vanities, a jetted soaking tub, and a walk-in shower. The upstairs bathroom has been recently updated and offers a skylight to bring in natural light. The main level boasts a large, open-concept kitchen with abundant cabinetry and expansive counter space, ideal for meal prep and storage. The kitchen flows seamlessly into the great room, complete with a cozy gas fireplace and sliding doors that lead to a covered patio and fully fenced backyard—perfect for year-round outdoor enjoyment. You’ll also find formal vaulted living and dining rooms, ideal for entertaining or relaxing in style. Additional features include a built-in central vacuum system, forced-air gas heating with central air conditioning, and a three-car garage with one stall currently converted into a gaming room (which can easily be converted back into a garage space). The garage door has been updated with brand new hardware and springs, offering both functionality and peace of mind. The washer, dryer, and refrigerator are included with the home, making it truly move-in ready.This home offers the perfect blend of space, style, and convenience—don’t miss your opportunity to make it yours!
Last Agent to Sell the Property
RE/MAX Advantage Group License #920500110 Listed on: 06/01/2025
We collect this data history from publicly available records. To have your information removed, we recommend requesting removal directly through your county’s website.
We collect this data history from publicly available records. To have your information removed, we recommend requesting removal directly through your county’s website.
| Date | Buyer | Sale Price | Title Company |
|---|---|---|---|
| $539,000 | Chicago Title | ||
| $409,500 | First American Title | ||
| -- | Fidelity Natl Title Oregon | ||
| $231,400 | Chicago Title Company | ||
| $297,630 | None Available | ||
| $222,634 | Oregon Title Insurance Co |
We collect this data history from publicly available records. To have your information removed, we recommend requesting removal directly through your county’s website.
| Date | Status | Borrower | Loan Amount |
|---|---|---|---|
| Open | $431,200 | ||
| Previous Owner | $268,500 | ||
| Previous Owner | $319,197 | ||
| Previous Owner | $236,375 | ||
| Previous Owner | $211,500 |
We collect this data history from publicly available records. To have your information removed, we recommend requesting removal directly through your county’s website.
| Date | Event | Price | List to Sale | Price per Sq Ft | Prior Sale |
|---|---|---|---|---|---|
| 08/11/2025 08/11/25 | Sold | $539,000 | 0.0% | $245 / Sq Ft | |
| 07/08/2025 07/08/25 | Pending | -- | -- | -- | |
| 06/30/2025 06/30/25 | Price Changed | $539,000 | -3.6% | $245 / Sq Ft | |
| 06/23/2025 06/23/25 | Price Changed | $559,000 | -1.8% | $254 / Sq Ft | |
| 06/18/2025 06/18/25 | Price Changed | $569,000 | -2.4% | $258 / Sq Ft | |
| 06/01/2025 06/01/25 | For Sale | $583,000 | +42.4% | $265 / Sq Ft | |
| 05/28/2019 05/28/19 | Sold | $409,500 | +2.4% | $191 / Sq Ft | View Prior Sale |
| 04/26/2019 04/26/19 | Pending | -- | -- | -- | |
| 04/25/2019 04/25/19 | For Sale | $399,900 | -- | $187 / Sq Ft |
We collect this data history from publicly available records. To have your information removed, we recommend requesting removal directly through your county’s website.
| Year | Tax Paid | Tax Assessment Tax Assessment Total Assessment is a certain percentage of the fair market value that is determined by local assessors to be the total taxable value of land and additions on the property. | Land | Improvement |
|---|---|---|---|---|
| 2025 | $6,475 | $341,930 | ||
| 2024 | $6,202 | $331,980 | ||
| 2023 | $6,202 | $322,320 | ||
| 2022 | $5,378 | $312,940 | $0 | $0 |
| 2021 | $5,398 | $303,830 | $0 | $0 |
| 2020 | $4,970 | $294,985 | $0 | $0 |
| 2019 | $4,610 | $272,270 | $0 | $0 |
| 2018 | $4,421 | $264,340 | $0 | $0 |
| 2017 | $4,273 | $256,650 | $0 | $0 |
| 2016 | $4,148 | $249,180 | $0 | $0 |
| 2015 | $3,971 | $241,930 | $0 | $0 |
| 2014 | $3,801 | $234,890 | $0 | $0 |
Seller's Agent in 2025
Debbie Thomas
RE/MAX
(503) 936-2643
1 in this area
40 Total Sales
Buyer's Agent in 2025
Mona Yassine
Keller Williams Sunset Corridor
(503) 750-1332
1 in this area
51 Total Sales
K
Seller's Agent in 2019
Karin Lambert
MORE Realty
(503) 516-5133
19 Total Sales
Buyer's Agent in 2019
Timothy Walsh
eXp Realty, LLC
(360) 391-9093
43 Total Sales
Source: Regional Multiple Listing Service (RMLS)
MLS Number: 737778300
APN: R488252
Disclaimer: Certain information contained herein is derived from information provided by parties other than Homes.com. All information provided is deemed reliable, but is not guaranteed to be accurate and should be independently verified.
The content relating to real estate for sale on this web site comes in part from the IDX program of the RMLS™ of Portland, Oregon. Real estate listings held by brokerage firms other than Ten-X are marked with the RMLS™ logo, and detailed information about these properties includes the names of the listing brokers. Listing content is copyright © 2026 RMLS™, Portland, Oregon. Some properties which appear for sale on this web site may subsequently have sold or may no longer be available. All information provided is deemed reliable but is not guaranteed and should be independently verified.
Ask me questions while you tour the home.