
Laurie Gibson
Howard Hanna
(567) 702-2494
21 Total Sales
1 in DeVeaux
$230,000 Price
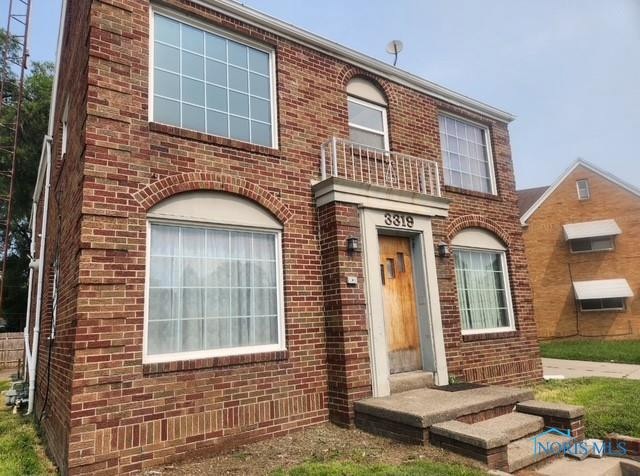


Great 4 unit property. Rent all 4 or live in one and rent the rest and live for free! Basement waterproofed, vinyl windows, 4 car garage and parking lot on left side on extra lot. Close to UT for student renters. The 2 bedroom is on 2nd floor, large finished area with added half bath. All units have updates, 2br unit has granite counters and new cabinets! Very low maintenance property with seller owned community laundry in finished portion of basement. Seller offering 1 year repair only warranty through his company for heating system. insurance approx $200/mo, Gas/water/trash Approx $350/mo
Last Agent to Sell the Property
Key Realty LTD License #2014003608 Listed on: 03/21/2025
We collect this data history from publicly available records. To have your information removed, we recommend requesting removal directly through your county’s website.
Laurie Gibson
Howard Hanna
(567) 702-2494
21 Total Sales
1 in DeVeaux
$230,000 Price
Daniel Effler
Effler Schmitt Co
(567) 600-7936
260 Total Sales
4 in DeVeaux
$113K - $220K Price Range
Walter Fisher
Dilworth Strong Real Estate
(567) 600-7545
56 Total Sales
8 in DeVeaux
$60K - $205K Price Range
Dan Novotny
The Danberry Co
(419) 601-6035
206 Total Sales
6 in DeVeaux
$63K - $136K Price Range
Anissa Yoder
Key Realty LTD
(567) 666-7903
130 Total Sales
6 in DeVeaux
$125K - $331K Price Range
Victoria Valle
The Danberry Co.
(567) 666-7674
461 Total Sales
7 in DeVeaux
$52K - $237K Price Range
We collect this data history from publicly available records. To have your information removed, we recommend requesting removal directly through your county’s website.
| Date | Buyer | Sale Price | Title Company |
|---|---|---|---|
| $239,900 | None Listed On Document | ||
| Ejohn Holdings Llc | -- | None Listed On Document | |
| Johnson Eric W | $142,500 | None Available | |
| Griffith Joshua A | $140,000 | Louisville Title Agency For | |
| -- | $87,500 | -- |
We collect this data history from publicly available records. To have your information removed, we recommend requesting removal directly through your county’s website.
| Date | Status | Borrower | Loan Amount |
|---|---|---|---|
| Open | $179,925 | ||
| Previous Owner | Johnson Eric W | $139,918 | |
| Previous Owner | Griffith Joshua A | $112,000 | |
| Previous Owner | Johnston Thomas E | $90,000 | |
| Previous Owner | Johnston Thomas E | $10,000 |
We collect this data history from publicly available records. To have your information removed, we recommend requesting removal directly through your county’s website.
| Date | Event | Price | List to Sale | Price per Sq Ft | Prior Sale |
|---|---|---|---|---|---|
| 05/13/2025 05/13/25 | Sold | $239,900 | +68.4% | $71 / Sq Ft | |
| 03/27/2025 03/27/25 | Pending | -- | -- | -- | |
| 09/02/2020 09/02/20 | Sold | $142,500 | -8.0% | $42 / Sq Ft | View Prior Sale |
| 07/13/2020 07/13/20 | Pending | -- | -- | -- | |
| 06/01/2020 06/01/20 | For Sale | $154,900 | +10.6% | $46 / Sq Ft | |
| 02/18/2015 02/18/15 | Sold | $140,000 | -6.6% | $41 / Sq Ft | View Prior Sale |
| 12/29/2014 12/29/14 | Pending | -- | -- | -- | |
| 12/08/2014 12/08/14 | For Sale | $149,900 | -- | $44 / Sq Ft |
We collect this data history from publicly available records. To have your information removed, we recommend requesting removal directly through your county’s website.
| Year | Tax Paid | Tax Assessment Tax Assessment Total Assessment is a certain percentage of the fair market value that is determined by local assessors to be the total taxable value of land and additions on the property. | Land | Improvement |
|---|---|---|---|---|
| 2025 | -- | $6,020 | $2,555 | $3,465 |
| 2024 | $346 | $6,020 | $2,555 | $3,465 |
| 2023 | $486 | $3,395 | $1,540 | $1,855 |
| 2022 | $470 | $3,395 | $1,540 | $1,855 |
| 2021 | $473 | $3,395 | $1,540 | $1,855 |
| 2020 | $484 | $3,220 | $1,470 | $1,750 |
| 2019 | $479 | $3,220 | $1,470 | $1,750 |
| 2018 | $471 | $3,220 | $1,470 | $1,750 |
| 2017 | $670 | $5,320 | $3,955 | $1,365 |
| 2016 | $685 | $15,200 | $11,300 | $3,900 |
| 2015 | $683 | $15,200 | $11,300 | $3,900 |
| 2014 | $474 | $5,330 | $3,960 | $1,370 |
| 2013 | $474 | $5,330 | $3,960 | $1,370 |
Seller's Agent in 2025
Neela Kelly
Key Realty LTD
(419) 872-6832
2 in this area
33 Total Sales
Seller's Agent in 2020
Stephen Winters
Epic Homes Real Estate
(419) 720-5600
7 in this area
75 Total Sales
Seller's Agent in 2015
Jack Schroeder
Epic Homes Real Estate
(419) 574-1508
4 in this area
153 Total Sales
Source: Northwest Ohio Real Estate Information Service (NORIS)
MLS Number: 6127325
Disclaimer: Certain information contained herein is derived from information provided by parties other than Homes.com. All information provided is deemed reliable, but is not guaranteed to be accurate and should be independently verified.
IDX information is provided exclusively for personal, non-commercial use, and may not be used for any purpose other than to identify prospective properties consumers may be interested in purchasing. Information is deemed reliable but not guaranteed. ©2026 NORIS. All rights reserved.
Ask me questions while you tour the home.