NOT LISTED FOR SALE

332 Avalon Way Brandon, MS 39047

Brandon Area

Estimated Value: $342,000 - $383,000

4 Beds
3 Baths
2,140 Sq Ft
$168/Sq Ft Est. Value

Sale Details

Date Sold: June 19, 2013

Current estimated payment $2,083 / mo

69 Days on Market

Highlights

  • Deck
  • Traditional Architecture
  • High Ceiling
  • Highland Bluff Elementary School Rated A-
  • Wood Flooring
  • Community Pool

About This Home

As of June 2013

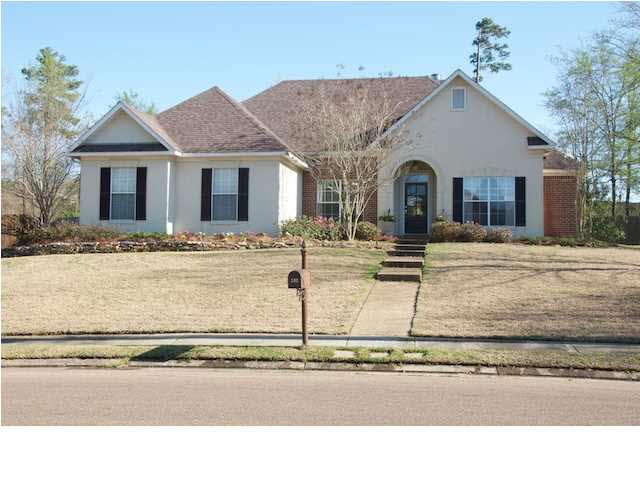
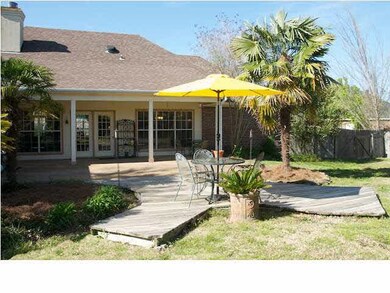
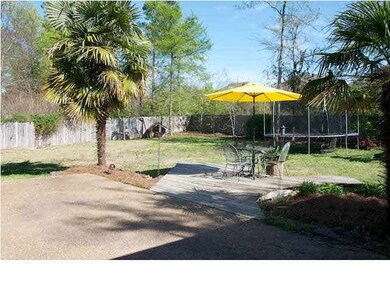
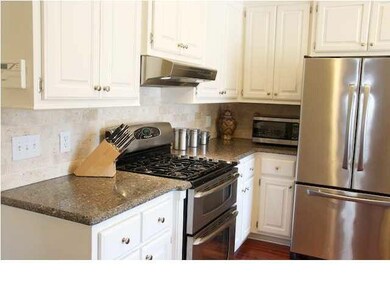
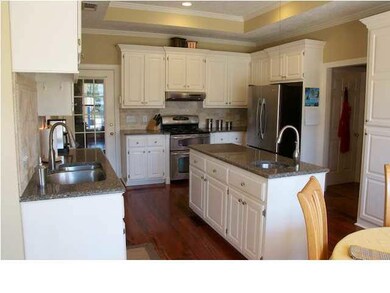
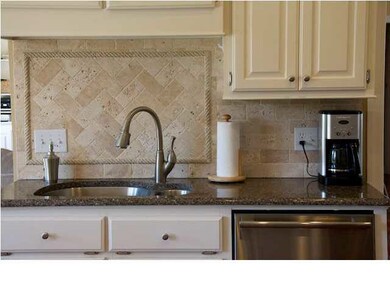
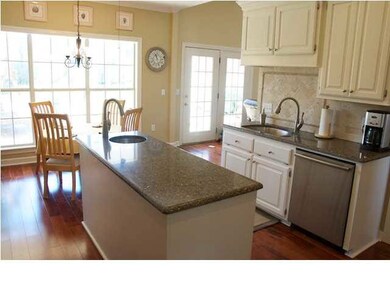
This is a beautiful 4 bedroom, 3 full bath home in the Avalon subdivision. Brazilian Koa hardwood floors run throughout the home, including all of the bedrooms, and the bathrooms have updated 18X18 porcelain tile. The kitchen boasts quartz countertops, a tumbled marble backsplash, stainless steel appliances (including a double oven), a gas range, a large pantry, and an eat-in breakfast area. The lovely, open living area has large built-ins for storage and display, 11 foot ceilings, and tons of natural light from the south facing wall of windows. This in-law suite floor plan allows the fourth bedroom to double as a fantastic office or guest room as well! The large master bedroom suite has two big, walk-in closets and french doors that lead out to the covered back porch. The master bath has separate vanities, a whirlpool tub, and a large, separate shower, with an enclosed toilet. The big backyard has both a covered porch and a large open patio flanked by mature palm trees, and it is fully fenced. There is so much natural light and brightness to enjoy here! And, the home has a 21 SEER A/C unit and a high efficiency gas furnace. Avalon enjoys a neighborhood clubhouse, complete with a gym, and a neighborhood pool and park area. It is a professionally managed neighborhood with enforced covenants and wonderful neighbors! Make an appointment to come see this home soon!

Last Agent to Sell the Property

Bill Johnson

Realty Solution Listed on: 05/17/2013

Last Buyer's Agent

Bill Johnson

Realty Solution Listed on: 05/17/2013

Home Details

Home Type

  • Single Family

Est. Annual Taxes

  • $1,711

Year Built

  • Built in 1995

Lot Details

  • 13,068 Sq Ft Lot
  • Lot Dimensions are 150x112
  • Property is Fully Fenced
  • Privacy Fence

Parking

  • 2 Car Attached Garage
  • Garage Door Opener

Home Design

  • Traditional Architecture
  • Brick Exterior Construction
  • Slab Foundation
  • Architectural Shingle Roof
  • Stucco

Interior Spaces

  • 2,140 Sq Ft Home
  • High Ceiling
  • Ceiling Fan
  • Fireplace
  • Window Treatments
  • Aluminum Window Frames
  • Entrance Foyer
  • Storage
  • Gas Dryer Hookup
  • Attic Fan

Kitchen

  • Eat-In Kitchen
  • Self-Cleaning Convection Oven
  • Gas Oven
  • Gas Cooktop
  • Microwave
  • Dishwasher
  • Disposal

Flooring

  • Wood
  • Tile

Bedrooms and Bathrooms

  • 4 Bedrooms
  • Walk-In Closet
  • 3 Full Bathrooms
  • Double Vanity

Home Security

  • Home Security System
  • Fire and Smoke Detector

Outdoor Features

  • Solar Heated Pool
  • Deck
  • Patio
  • Awning

Schools

  • Highland Bluff Elm Elementary School
  • Northwest Rankin Middle School
  • Northwest Rankin High School

Utilities

  • Whole House Fan
  • Central Heating and Cooling System
  • Heating System Uses Natural Gas
  • Gas Water Heater
  • Cable TV Available

Listing and Financial Details

  • Assessor Parcel Number 612D00000100450

Community Details

Overview

  • Property has a Home Owners Association
  • Association fees include pool service
  • Avalon Subdivision

Recreation

  • Community Playground
  • Community Pool

Home Details

Home Type

Single Family

Est. Annual Taxes

$1,711

Year Built

Built in 1995

Lot Details

0.3 Acres

Parking

2

Listing Details

  • Architectural Style: Traditional
  • Lot Size: 150X112
  • Property Sub Type: Single Family Residence
  • Prop. Type: Residential
  • Year Built: 1995
  • Lot Size Acres: 0.3
  • Subdivision Name: Avalon
  • Garage Yn: Yes
  • New Construction: No
  • General Property Information:List PriceSqFt: 109.77
  • Appliances Microwave: Yes
  • General Property Information:New Construction: No
  • Special Features: None

Interior Features

  • Appliances: Convection Oven, Dishwasher, Disposal, Gas Cooktop, Gas Water Heater, Microwave, Oven, Self Cleaning Oven
  • BasementFeaturesBasement: No
  • Full Bathrooms: 3
  • Total Bedrooms: 4
  • Flooring: Tile, Wood
  • Interior Amenities: Double Vanity, Eat-in Kitchen, Entrance Foyer, High Ceilings, Pantry, Storage, Walk-In Closet(s)
  • Window Features: Aluminum Frames, Window Treatments
  • Fireplace: Yes
  • ResoLivingAreaSource: Appraiser
  • Appliances Dishwasher: Yes
  • Interior Features:Eat-in Kitchen: Yes
  • Interior Features:Pantry: Yes
  • Appliances:Gas Water Heater: Yes
  • Interior Features:Double Vanity: Yes
  • Interior Features:High Ceilings: Yes
  • Interior Features:Walk-In Closet(s): Yes
  • Appliances:Gas Cooktop: Yes
  • Appliances:Self Cleaning Oven: Yes
  • Interior Features:Entrance Foyer: Yes
  • Community Features:Other10: Yes
  • Community Features:Playground: Yes
  • Interior Features:Storage2: Yes
  • Community Features:Pool2: Yes
  • Appliances:Convection Oven: Yes
  • Appliances:Oven: Yes
  • Appliances:Oven - Gas: Yes
  • Appliances:Gas - Range: Yes
  • Appliances:Range3: Yes

Exterior Features

  • Fencing: Privacy, Full
  • Foundation Details: Slab
  • Pool Features: Solar Heat
  • Roof: Architectural Shingles
  • Patio And Porch Features: Awning(s), Deck, Patio
  • Waterfront Features: None
  • WaterfrontFeaturesWaterfront: No
  • Waterfront: No
  • Construction Type: Brick, Stucco
  • General Property Information:Accessibility Features: No
  • Patio And Porch Features:Patio - Covered: Yes
  • Window Features:Aluminum Frames: Yes
  • Patio And Porch Features:Patio: Yes
  • Patio And Porch Features:Deck2: Yes
  • Waterfront Features:None7: Yes
  • Window Features:Window Treatments: Yes
  • Patio And Porch Features:Awning(s)2: Yes

Garage/Parking

  • Garage Spaces: 2.0
  • Parking Features: Attached, Garage Door Opener
  • Attached Garage: Yes
  • Parking Features:Attached: Yes
  • Parking Features:Garage2: Yes
  • Parking Features:Garage Door Opener: Yes
  • Parking Spaces:_two_ Space Unit: Yes
  • General Property Information:Garage Spaces: 2.0

Utilities

  • Cooling: Attic Fan, Ceiling Fan(s), Central Air, Whole House Fan
  • Heating: Central, Fireplace(s), Natural Gas
  • Laundry Features: Gas Dryer Hookup
  • Sewer: Public Sewer
  • Utilities: Cable Available, Natural Gas Available, Natural Gas in Kitchen
  • Water Source: Community
  • Security: Security System, Smoke Detector(s)
  • Cooling Y N: Yes
  • Heating Yn: Yes
  • Heating:Central: Yes
  • Heating:Natural Gas2: Yes
  • Heating:Fireplace(s): Yes

Condo/Co-op/Association

  • Association Fee: 210.0
  • Community Features: Playground, Pool, Other
  • Association: Yes

Association/Amenities

  • Tax and Financial Information:Association: Yes
  • Tax and Financial Information:Association Fee: 210.0
  • Association Fee Includes:Other19: Yes
  • Association Fee Includes:Pool Service: Yes

Fee Information

  • Association Fee Includes: Pool Service, Other

Schools

  • Elementary School: Highland Bluff Elm
  • High School: Northwest Rankin
  • Middle Or Junior School: Northwest Rankin Middle

Lot Info

  • Parcel #: 612D00000100450
  • Lot Size Sq Ft: 13068.0
  • ResoLotSizeUnits: Acres

Tax Info

  • Tax Annual Amount: 1711.0
  • Tax Year: 2012

Ownership History

We collect this data history from publicly available records. To have your information removed, we recommend requesting removal directly through your county’s website.

Date Name Owned For Owner Type

Purchase Details

Listed on
May 17, 2013
Closed on
Jun 15, 2013
Sold by
Bought by
Seller's Agent
Bill Johnson
Realty Solution
Buyer's Agent
Bill Johnson
Realty Solution
List Price
$234,900
Current Estimated Value
$359,474

Home Financials for this Owner

Home Financials are based on the most recent Mortgage that was taken out on this home.
Avg. Annual Appreciation
3.69%
Original Mortgage
$223,600
Interest Rate
3.59%
Source: Public Records
Create a Home Valuation Report for This Property
The Home Valuation Report is an in-depth analysis detailing your home's value as well as a comparison with similar homes in the area

Purchase History

We collect this data history from publicly available records. To have your information removed, we recommend requesting removal directly through your county’s website.

Date Buyer Sale Price Title Company
-- --
Source: Public Records

Mortgage History

We collect this data history from publicly available records. To have your information removed, we recommend requesting removal directly through your county’s website.

Date Status Borrower Loan Amount
Closed --
Open $213,450
Closed $223,600
Closed $223,600
Source: Public Records

Property History

We collect this data history from publicly available records. To have your information removed, we recommend requesting removal directly through your county’s website.

Date Event Price List to Sale Price per Sq Ft
06/19/2013 06/19/13 Sold -- -- --
06/19/2013 06/19/13 Pending -- -- --
04/10/2013 04/10/13 For Sale $234,900 -- $110 / Sq Ft
Source: MLS United

Tax History

We collect this data history from publicly available records. To have your information removed, we recommend requesting removal directly through your county’s website.

Year Tax Paid Tax Assessment Tax Assessment Total Assessment is a certain percentage of the fair market value that is determined by local assessors to be the total taxable value of land and additions on the property. Land Improvement
2025 $1,489 $23,366 $0 $0
2024 $2,217 $23,366 $0 $0
2023 $1,412 $23,179 $0 $0
2022 $1,393 $23,179 $0 $0
2021 $1,393 $23,179 $0 $0
2020 $1,393 $23,179 $0 $0
2019 $1,429 $20,613 $0 $0
2018 $1,403 $20,613 $0 $0
2017 $1,403 $20,613 $0 $0
2016 $1,290 $20,147 $0 $0
2015 $1,290 $20,147 $0 $0
2014 $1,263 $20,147 $0 $0
2013 -- $20,147 $0 $0
Source: Public Records

Agents Affiliated with this Home

See All Agents

Map

Source: MLS United

MLS Number: 1251650

MLS United

APN: G12D-000001-00450

Your Personal Tour Guide

Ask me questions while you tour the home.