
Michele Murphy
Berkshire Hathaway HomeServices Kee Realty Washin
(947) 219-1407
48 Total Sales
3 in Romeo
$275K - $400K Price Range
Estimated Value: $453,000 - $502,728
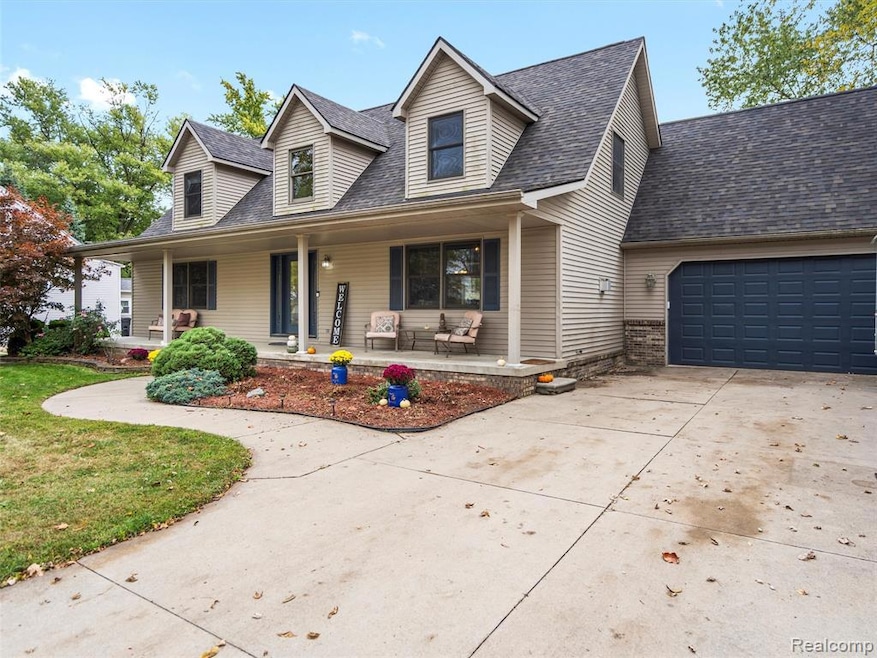
OFFER ACCEPTED. Prepare to be utterly charmed by this corner lot, single-family residence is in a walkable part of the village, close to parks and everything downtown Romeo has to offer. A delightful blend of comfort & character that's just waiting to be discovered. This cape cod style, split level features a main level primary suite, additional bedroom & full bathroom on main level, FF laundry/mudroom, two additional large bedrooms with WIC & full bathroom on the second level. Everyone in your home can enjoy their own space to prepare for the day's adventures, whether it's exploring the local charm or simply savoring a quiet moment drinking your morning coffee on the front porch or playing with your pooch in the fully fenced in yard. This property is more than just a house; it's a place where life's beautiful moments unfold, offering a lifestyle of comfort, convenience, and undeniable appeal. NEWER roof in 2022. Features include many updates since 2017- updated kitchen, fire detection system, newer sump pump in 2025, garage plug 240V on a separate meter to charge your electric vehicles and so much more. Schedule your private showing today before this gem is snapped up.
Last Agent to Sell the Property
EXP Realty Romeo License #6501393899 Listed on: 10/16/2025
We collect this data history from publicly available records. To have your information removed, we recommend requesting removal directly through your county’s website.
Michele Murphy
Berkshire Hathaway HomeServices Kee Realty Washin
(947) 219-1407
48 Total Sales
3 in Romeo
$275K - $400K Price Range
Patty Meixell
Berkshire Hathaway HomeServices Kee Realty Oxford
(947) 223-2366
61 Total Sales
1 in Romeo
$367,000 Price
Jim Lawson
RE/MAX First
(517) 701-4946
97 Total Sales
2 in Romeo
$208,500 Price Range
Robert Kluck
Professional Leasing & Sales
(586) 619-8812
202 Total Sales
1 in Romeo
$153,000 Price
Garry Chaney
Berkshire Hathaway HomeServices Kee Realty NB
(810) 339-4966
62 Total Sales
1 in Romeo
$215,000 Price
David Jacobson GRI, ABR, CLHMS
Realty Executives Home Towne Chesterfield
(517) 701-3171
122 Total Sales
1 in Romeo
$399,900 Price
We collect this data history from publicly available records. To have your information removed, we recommend requesting removal directly through your county’s website.
| Date | Buyer | Sale Price | Title Company |
|---|---|---|---|
| $450,000 | Michigan Moves Title | ||
| Galler Keri | $349,900 | Devon Title Agency | |
| Jacobs Brian | $255,000 | None Available | |
| Deutsche Bank National Trust Co | $212,500 | None Available | |
| Pallisco Mark | -- | None Available | |
| Pallisco Mark | -- | None Available |
We collect this data history from publicly available records. To have your information removed, we recommend requesting removal directly through your county’s website.
| Date | Status | Borrower | Loan Amount |
|---|---|---|---|
| Open | $427,500 | ||
| Previous Owner | Gailer Keri | $314,910 | |
| Previous Owner | Jacobs Brian J | $252,000 | |
| Previous Owner | Jacobs Brian | $60,000 | |
| Previous Owner | Jacobs Brian | $204,000 | |
| Previous Owner | Pallisco Mark | $308,000 | |
| Previous Owner | Pallisco Mark | $245,938 | |
| Previous Owner | Pallisco Mark | $20,000 |
We collect this data history from publicly available records. To have your information removed, we recommend requesting removal directly through your county’s website.
| Date | Event | Price | List to Sale | Price per Sq Ft | Prior Sale |
|---|---|---|---|---|---|
| 11/14/2025 11/14/25 | Sold | $450,000 | 0.0% | $132 / Sq Ft | |
| 10/26/2025 10/26/25 | Pending | -- | -- | -- | |
| 10/16/2025 10/16/25 | For Sale | $450,000 | +28.6% | $132 / Sq Ft | |
| 09/30/2020 09/30/20 | Sold | $349,900 | 0.0% | $133 / Sq Ft | View Prior Sale |
| 08/16/2020 08/16/20 | Pending | -- | -- | -- | |
| 07/09/2020 07/09/20 | For Sale | $349,900 | +37.2% | $133 / Sq Ft | |
| 08/14/2014 08/14/14 | Sold | $255,000 | -8.9% | $97 / Sq Ft | View Prior Sale |
| 07/02/2014 07/02/14 | Pending | -- | -- | -- | |
| 05/20/2014 05/20/14 | For Sale | $280,000 | -- | $107 / Sq Ft |
We collect this data history from publicly available records. To have your information removed, we recommend requesting removal directly through your county’s website.
| Year | Tax Paid | Tax Assessment Tax Assessment Total Assessment is a certain percentage of the fair market value that is determined by local assessors to be the total taxable value of land and additions on the property. | Land | Improvement |
|---|---|---|---|---|
| 2026 | $5,289 | $272,200 | $0 | $0 |
| 2025 | $7,687 | $228,700 | $0 | $0 |
| 2024 | $71 | $231,500 | $0 | $0 |
| 2023 | $7,083 | $216,000 | $0 | $0 |
| 2022 | $7,157 | $220,400 | $0 | $0 |
| 2021 | $7,049 | $171,600 | $0 | $0 |
| 2020 | $4,990 | $170,500 | $0 | $0 |
| 2019 | $4,609 | $179,300 | $0 | $0 |
| 2018 | $5,089 | $145,080 | $0 | $0 |
| 2017 | $3,080 | $135,266 | $26,568 | $108,698 |
| 2016 | $4,917 | $132,850 | $0 | $0 |
| 2015 | -- | $125,600 | $0 | $0 |
| 2014 | -- | $90,640 | $18,110 | $72,530 |
| 2011 | -- | $86,930 | $14,490 | $72,440 |
Seller's Agent in 2025
Danielle Christoff
EXP Realty Romeo
(586) 255-7397
60 Total Sales
Seller Co-Listing Agent in 2025
Ken Hirschmann
eXp Realty Best Life and Company
(586) 685-1225
915 Total Sales
Buyer's Agent in 2025
Stephanie Jensen
Oak and Stone Real Estate
(248) 670-4274
28 Total Sales
Seller's Agent in 2020
Ashley Oshinsky
Higher Living Real Estate
(248) 410-7940
73 Total Sales
Buyer's Agent in 2020
Sherry Ross
The Brokaw Group
(810) 728-0787
53 Total Sales
Seller's Agent in 2014
Jeff Glover
KW Professionals
(855) 533-3735
2,285 Total Sales
Source: Realcomp
MLS Number: 20251043103
APN: 27-01-35-401-016
Disclaimer: Certain information contained herein is derived from information provided by parties other than Homes.com. All information provided is deemed reliable, but is not guaranteed to be accurate and should be independently verified.
IDX provided courtesy of Realcomp II Ltd. via Ten-X and MLS
Copyright 2026 Realcomp II Ltd. Shareholders
IDX information is provided exclusively for consumers' personal, noncommercial use and may not be used for any purpose other than to identify prospective properties consumers may be interested in purchasing. The accuracy of all information, regardless of source, is not guaranteed or warranted. All information should be independently verified.
Listing Information presented by local MLS brokerage: Ten-X, local REALTOR®- Arlene Richardson - (888)-952-6393
Ask me questions while you tour the home.