
Michael Ross
Newport Bay Realty
(240) 448-4956
48 Total Sales
1 in Bethany Beach
$1,975,000 Price


Estimated Value: $865,982 - $964,000
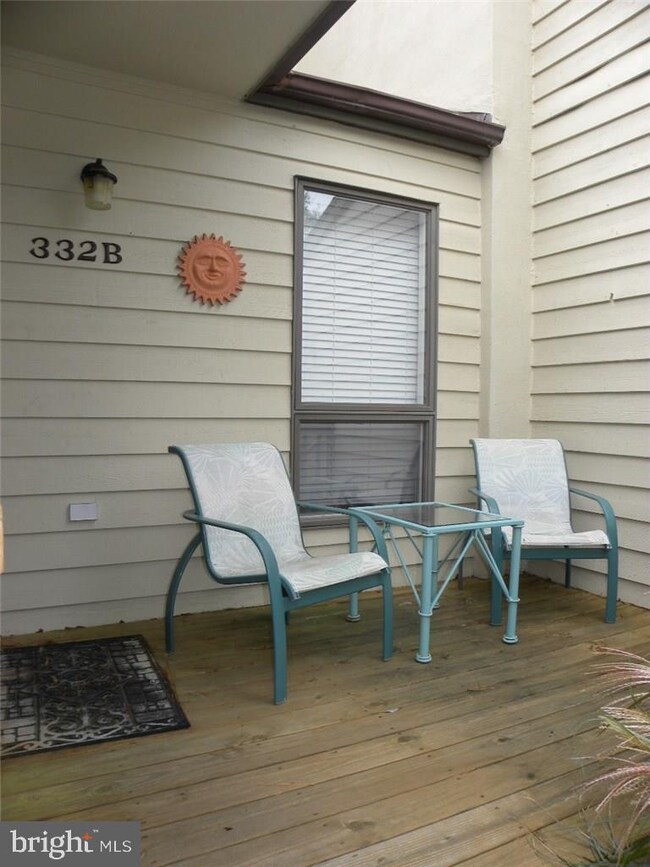
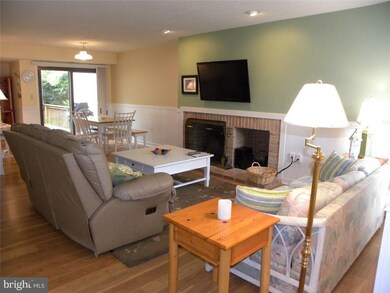
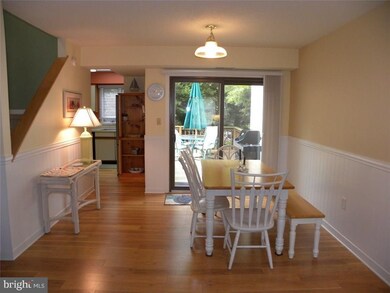
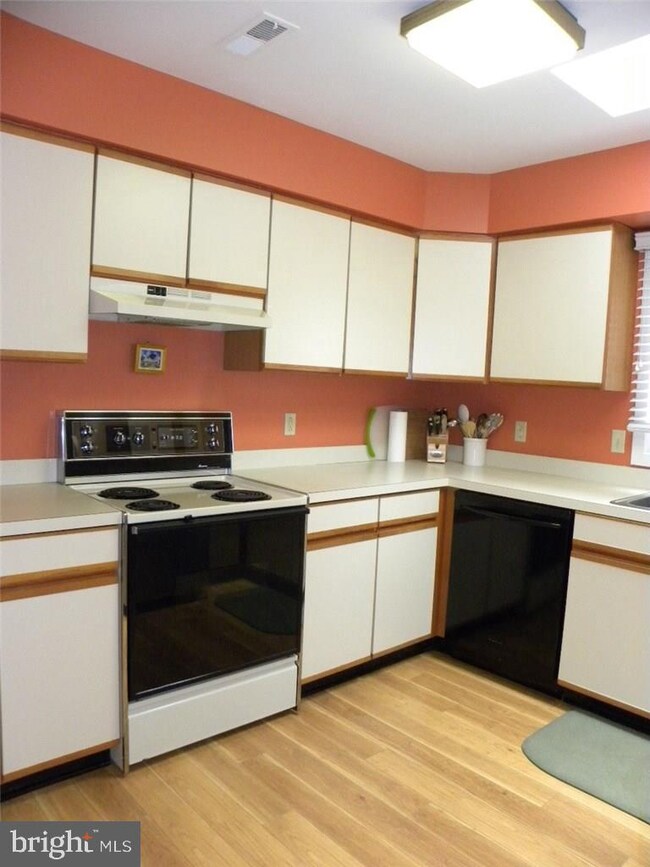
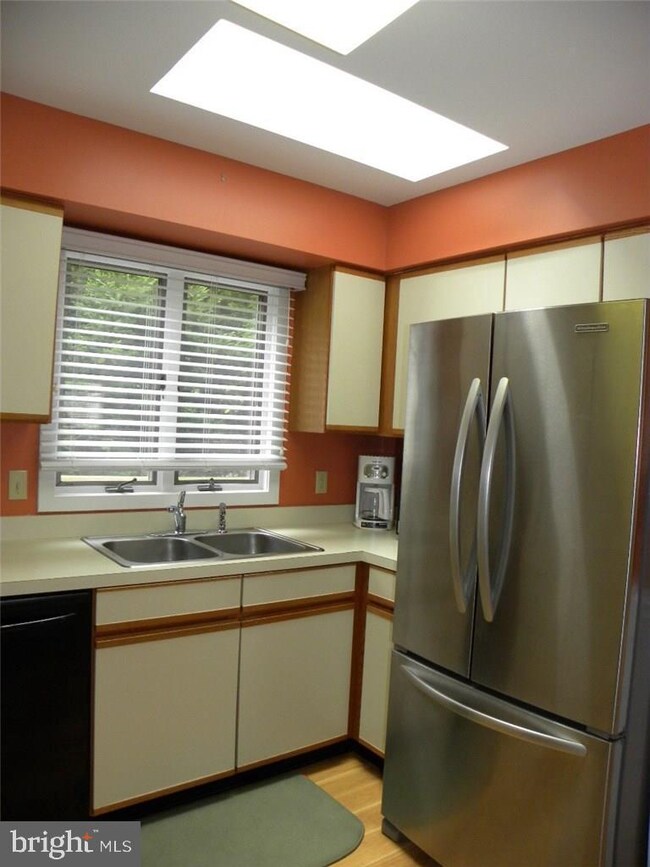
A stylish coastal escape only 3 blocks to quaint downtown Bethany with fabulous shops and restaurants and the sandy beaches of the Atlantic. This awesome townhome is priced to sell and offers an inviting floor plan with living/dining combo with fireplace, lovely first floor bedroom plus spacious master and 2 additional guest rooms upstairs. This retreat shows the pride of ownership with beautiful hardwood floors throughout the first floor, wainscoting, custom paint in shades of blue and yellow, upgraded bathrooms and so much more. Enjoy the rear deck for BBQ's and the community pool and tennis. A great opportunity!
Last Agent to Sell the Property
VICKIE YORK
vickie@bethanysbest.com VICKIE YORK AT THE BEACH REALTY Listed on: 10/05/2016
Michael Ross
Newport Bay Realty
(240) 448-4956
48 Total Sales
1 in Bethany Beach
$1,975,000 Price
Dustin Oldfather
Compass
(302) 393-2276
1,403 Total Sales
18 in Bethany Beach
$260K - $2.2M Price Range
Barbara Carlson
Keller Williams Realty
(302) 664-7068
29 Total Sales
8 in Bethany Beach
$280K - $405K Price Range
Mark Macomber
RE/MAX Realty Group Rehoboth
(856) 517-8134
62 Total Sales
1 in Bethany Beach
$375,000 Price
Rich Meadows
Compass
(240) 549-5718
46 Total Sales
6 in Bethany Beach
$616K - $999K Price Range
Joseph Sterner
McWilliams/Ballard, Inc.
(717) 974-3964
109 Total Sales
1 in Bethany Beach
$499,900 Price
We collect this data history from publicly available records. To have your information removed, we recommend requesting removal directly through your county’s website.
| Date | Event | Price | List to Sale | Price per Sq Ft |
|---|---|---|---|---|
| 06/16/2017 06/16/17 | Sold | $360,000 | -7.7% | $240 / Sq Ft |
| 05/12/2017 05/12/17 | Pending | -- | -- | -- |
| 10/05/2016 10/05/16 | For Sale | $389,900 | -- | $260 / Sq Ft |
We collect this data history from publicly available records. To have your information removed, we recommend requesting removal directly through your county’s website.
| Year | Tax Paid | Tax Assessment Tax Assessment Total Assessment is a certain percentage of the fair market value that is determined by local assessors to be the total taxable value of land and additions on the property. | Land | Improvement |
|---|---|---|---|---|
| 2025 | $1,742 | $25,550 | $0 | $25,550 |
| 2024 | $1,098 | $25,550 | $0 | $25,550 |
| 2023 | $1,097 | $25,550 | $0 | $25,550 |
| 2022 | $1,079 | $25,550 | $0 | $25,550 |
| 2021 | $1,047 | $25,550 | $0 | $25,550 |
| 2020 | $999 | $25,550 | $0 | $25,550 |
| 2019 | $994 | $25,550 | $0 | $25,550 |
| 2018 | $1,004 | $26,550 | $0 | $0 |
| 2017 | $1,012 | $26,550 | $0 | $0 |
| 2016 | $892 | $26,550 | $0 | $0 |
| 2015 | $919 | $26,550 | $0 | $0 |
| 2014 | $906 | $26,550 | $0 | $0 |
V
Seller's Agent in 2017
VICKIE YORK
VICKIE YORK AT THE BEACH REALTY
Buyer's Agent in 2017
SARAH FRENCH
Long & Foster
(410) 430-5421
80 Total Sales
Source: Bright MLS
MLS Number: 1001022356
APN: 134-17.07-166.00-F-301
Disclaimer: Certain information contained herein is derived from information provided by parties other than Homes.com. All information provided is deemed reliable, but is not guaranteed to be accurate and should be independently verified.
The data relating to real estate for sale on this website appears in part through the BRIGHT Internet Data Exchange program, a voluntary cooperative exchange of property listing data between licensed real estate brokerage firms, and is provided by BRIGHT through a licensing agreement.
Listing information is from various brokers who participate in the Bright MLS IDX program and not all listings may be visible on the site.
The property information being provided on or through the website is for the personal, non-commercial use of consumers and such information may not be used for any purpose other than to identify prospective properties consumers may be interested in purchasing.
Some properties which appear for sale on the website may no longer be available because they are for instance, under contract, sold or are no longer being offered for sale.
Property information displayed is deemed reliable but is not guaranteed.
Copyright 2026 Bright MLS, Inc.
Ask me questions while you tour the home.