
Sarah Peluso
IPJ Real Estate
(802) 898-8919
290 Total Sales
2 in Charlotte
$790K - $2.4M Price Range

Estimated Value: $1,036,732
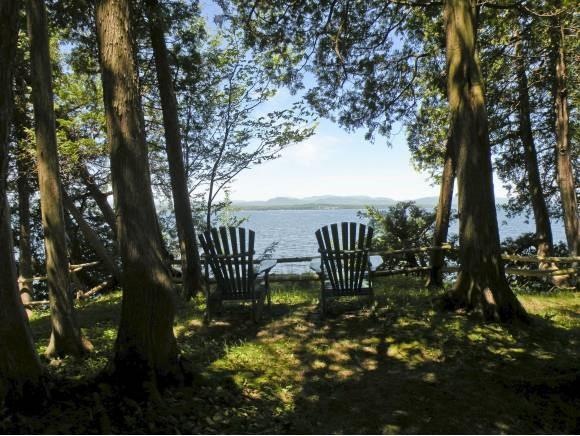
Enjoy the gorgeous sunsets and 455' of beautiful Lake Champlain from this charming yet rustic 2 bedroom cottage with spacious sleeping porch. Lots of windows facing west, 2 decks and patio all on 1.4 acres. Very private and remote, this cottage sits on Bluff Point with views of Lake Champlain, the Adirondacks and Mt Mansfield giving you 180 degrees of views! Stairs to the waterfront, tree house and shed included. Lots of walking paths and sitting area. OWNED LAND. Enjoy the cottage or build your dream home!
Last Agent to Sell the Property
Geri Reilly Real Estate License #081.0002576 Listed on: 06/05/2013
We collect this data history from publicly available records. To have your information removed, we recommend requesting removal directly through your county’s website.
Sarah Peluso
IPJ Real Estate
(802) 898-8919
290 Total Sales
2 in Charlotte
$790K - $2.4M Price Range
Matt Havers
FLAT FEE REAL ESTATE
(802) 992-1868
187 Total Sales
1 in Charlotte
$1,520,000 Price
Voyo Savich
KW Vermont
(802) 392-2366
36 Total Sales
1 in Charlotte
$853,630 Price
The Nancy Jenkins Team
Nancy Jenkins Real Estate
(802) 230-0597
572 Total Sales
16 in Charlotte
$350K - $1.3M Price Range
Ivy Naef
The Next Chapter Real Estate LLC
(802) 881-0598
47 Total Sales
1 in Charlotte
$249,000 Price
Mark Duchaine, Jr.
BHHS Vermont Realty Group/S Burlington
(802) 992-8193
61 Total Sales
1 in Charlotte
$96,500 Price
We collect this data history from publicly available records. To have your information removed, we recommend requesting removal directly through your county’s website.
| Date | Buyer | Sale Price | Title Company |
|---|---|---|---|
| -- | -- | ||
| -- | -- | ||
| -- | -- | ||
| $520,000 | -- |
We collect this data history from publicly available records. To have your information removed, we recommend requesting removal directly through your county’s website.
| Date | Event | Price | List to Sale | Price per Sq Ft |
|---|---|---|---|---|
| 07/10/2013 07/10/13 | Sold | $520,000 | -1.0% | $554 / Sq Ft |
| 06/12/2013 06/12/13 | Pending | -- | -- | -- |
| 06/05/2013 06/05/13 | For Sale | $525,000 | -- | $560 / Sq Ft |
We collect this data history from publicly available records. To have your information removed, we recommend requesting removal directly through your county’s website.
| Year | Tax Paid | Tax Assessment Tax Assessment Total Assessment is a certain percentage of the fair market value that is determined by local assessors to be the total taxable value of land and additions on the property. | Land | Improvement |
|---|---|---|---|---|
| 2025 | $9,645 | $729,500 | $480,900 | $248,600 |
| 2024 | $11,052 | $729,500 | $480,900 | $248,600 |
| 2023 | $9,826 | $729,500 | $480,900 | $248,600 |
| 2022 | $9,173 | $501,600 | $411,400 | $90,200 |
| 2021 | $9,526 | $501,600 | $411,400 | $90,200 |
| 2020 | $9,542 | $501,600 | $411,400 | $90,200 |
| 2019 | $9,203 | $501,600 | $411,400 | $90,200 |
| 2018 | $9,095 | $503,400 | $411,400 | $92,000 |
| 2017 | $8,671 | $503,400 | $411,400 | $92,000 |
| 2016 | $8,770 | $503,400 | $411,400 | $92,000 |
| 2015 | -- | $5,200 | $0 | $0 |
| 2014 | -- | $5,200 | $0 | $0 |
| 2013 | -- | $5,200 | $0 | $0 |
Seller's Agent in 2013
Geri Reilly
Geri Reilly Real Estate
(802) 862-6677
652 Total Sales
Buyer's Agent in 2013
Nancy Jenkins
Nancy Jenkins Real Estate
(802) 578-2613
2 Total Sales
Source: PrimeMLS
MLS Number: 4243769
APN: (043) 00058-0332
Disclaimer: Certain information contained herein is derived from information provided by parties other than Homes.com. All information provided is deemed reliable, but is not guaranteed to be accurate and should be independently verified.
Copyright 2026 PrimeMLS, Inc. All rights reserved. This information is deemed reliable, but not guaranteed. The data relating to real estate displayed on this display comes in part from the IDX Program of PrimeMLS. The information being provided is for consumers’ personal, non-commercial use and may not be used for any purpose other than to identify prospective properties consumers may be interested in purchasing.
Ask me questions while you tour the home.