
Jeff Stainer
RE/MAX Action
(708) 905-4649
200 Total Sales
6 in Tall Grass
$580K - $1.3M Price Range
Estimated Value: $856,000 - $976,000
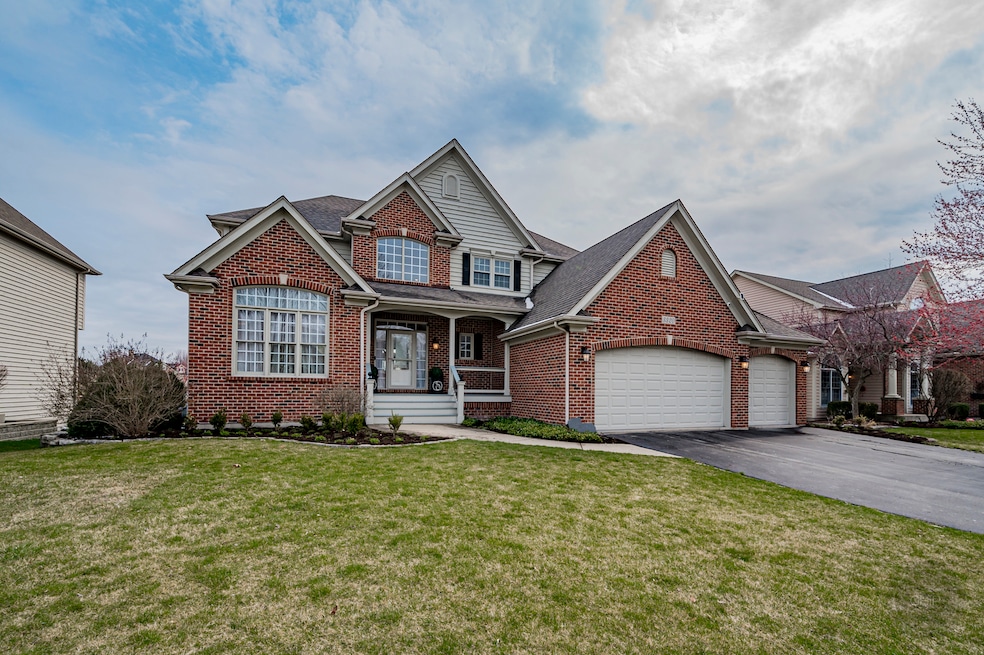
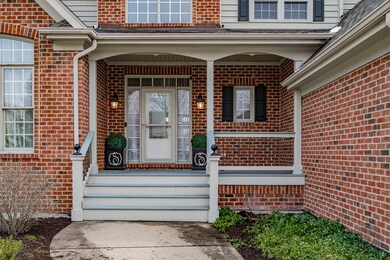
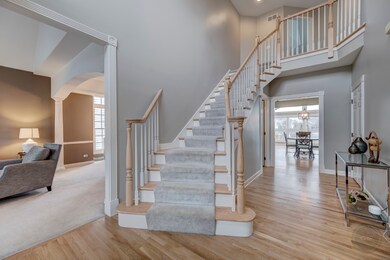

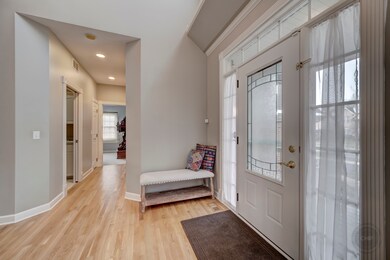

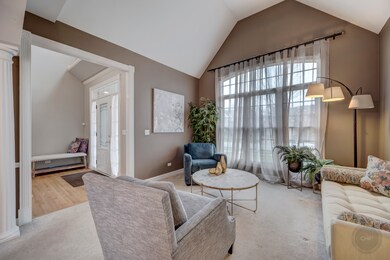
The one with the views and much more!! This Tall Grass home checks out a lot of boxes. As you walk up the stairs to a welcoming porch, the main door greets you to a two story foyer that opens into the formal living with a high vaulted ceiling & beautiful trim work. LR connects to the formal dining with tray ceiling. The kitchen has white cabinetry, curved island, granite counters, SS appliances, recessed lighting. The breakfast area copen up to a well lit sunroom where you enjoy the serene pond views as it opens to the newly rebuilt deck. Spacious family room has tray ceiling, a wall of windows overlooking the backyard & inbuilt bookcases. The office/den on main floor is away from the kitchen area. Upstairs are 4 bedrooms & 3 baths. Master bedroom has luxury master bath & his & her closets. 2nd bedroom has an ensuite full bath. 3rd & 4th bedrooms share a jack n jill bath. All bedrooms have raised ceilings. a true look out finished basement has full bath, bedroom and open recreational area. A decent sized fenced yard is yours to enjoy. Dist. 204 Schools, Clubhouse, Pool & Tennis community. Grade school & Jr High are situated within the neighborhood. You also have a thriving vibrant much sought after community.
Last Agent to Sell the Property
Coldwell Banker Realty License #475141463 Listed on: 03/28/2024
We collect this data history from publicly available records. To have your information removed, we recommend requesting removal directly through your county’s website.
Jeff Stainer
RE/MAX Action
(708) 905-4649
200 Total Sales
6 in Tall Grass
$580K - $1.3M Price Range
Kinga Korpacz
Exit Realty Redefined
(773) 492-8059
246 Total Sales
1 in Tall Grass
$640,000 Price
Lena Matariyeh
Village Realty, Inc.
(708) 729-6011
137 Total Sales
1 in Tall Grass
$900,000 Price
Nancy Iozzo
Coldwell Banker Realty
(224) 231-5587
64 Total Sales
1 in Tall Grass
$600,000 Price
Vipin Gulati
RE/MAX Professionals Select
(708) 859-6295
264 Total Sales
1 in Tall Grass
$675,000 Price
Jennifer Valentino
Better Homes & Gardens Real Estate
(224) 571-9264
34 Total Sales
1 in Tall Grass
$730,000 Price
We collect this data history from publicly available records. To have your information removed, we recommend requesting removal directly through your county’s website.
| Date | Buyer | Sale Price | Title Company |
|---|---|---|---|
| $857,500 | First American Title | ||
| -- | None Available | ||
| $532,500 | Fidelity Natl Title Ins Co | ||
| $565,000 | Bt | ||
| $560,000 | None Available | ||
| -- | None Available | ||
| -- | None Available | ||
| $672,500 | Greater Illinois Title Compa | ||
| $401,500 | Chicago Title Insurance Co | ||
| $94,500 | Chicago Title Insurance Co |
We collect this data history from publicly available records. To have your information removed, we recommend requesting removal directly through your county’s website.
| Date | Status | Borrower | Loan Amount |
|---|---|---|---|
| Previous Owner | $372,000 | ||
| Previous Owner | $384,000 | ||
| Previous Owner | $384,000 | ||
| Previous Owner | $412,000 | ||
| Previous Owner | $417,000 | ||
| Previous Owner | $417,000 | ||
| Previous Owner | $406,500 | ||
| Previous Owner | $417,000 | ||
| Previous Owner | $359,542 | ||
| Previous Owner | $417,000 | ||
| Previous Owner | $356,460 | ||
| Previous Owner | $165,000 | ||
| Previous Owner | $350,000 | ||
| Previous Owner | $322,000 | ||
| Previous Owner | $300,500 | ||
| Previous Owner | $100,000 | ||
| Previous Owner | $315,000 | ||
| Previous Owner | $315,000 | ||
| Previous Owner | $70,850 |
We collect this data history from publicly available records. To have your information removed, we recommend requesting removal directly through your county’s website.
| Date | Event | Price | List to Sale | Price per Sq Ft | Prior Sale |
|---|---|---|---|---|---|
| 06/12/2024 06/12/24 | Sold | $857,500 | +3.9% | $253 / Sq Ft | |
| 04/02/2024 04/02/24 | Pending | -- | -- | -- | |
| 03/28/2024 03/28/24 | For Sale | $825,000 | +54.9% | $244 / Sq Ft | |
| 06/26/2015 06/26/15 | Sold | $532,500 | -3.2% | $157 / Sq Ft | View Prior Sale |
| 05/27/2015 05/27/15 | Pending | -- | -- | -- | |
| 05/01/2015 05/01/15 | Price Changed | $550,000 | -3.5% | $162 / Sq Ft | |
| 04/25/2015 04/25/15 | Price Changed | $569,900 | -1.7% | $168 / Sq Ft | |
| 04/04/2015 04/04/15 | Price Changed | $579,900 | -1.7% | $171 / Sq Ft | |
| 03/13/2015 03/13/15 | Price Changed | $589,900 | -1.7% | $174 / Sq Ft | |
| 02/26/2015 02/26/15 | Price Changed | $599,900 | -3.2% | $177 / Sq Ft | |
| 02/12/2015 02/12/15 | For Sale | $619,900 | -- | $183 / Sq Ft |
We collect this data history from publicly available records. To have your information removed, we recommend requesting removal directly through your county’s website.
| Year | Tax Paid | Tax Assessment Tax Assessment Total Assessment is a certain percentage of the fair market value that is determined by local assessors to be the total taxable value of land and additions on the property. | Land | Improvement |
|---|---|---|---|---|
| 2024 | $17,644 | $264,662 | $66,332 | $198,330 |
| 2023 | $16,811 | $233,800 | $58,597 | $175,203 |
| 2022 | $16,048 | $221,170 | $55,432 | $165,738 |
| 2021 | $14,906 | $210,638 | $52,792 | $157,846 |
| 2020 | $14,625 | $207,301 | $51,956 | $155,345 |
| 2019 | $14,378 | $201,459 | $50,492 | $150,967 |
| 2018 | $14,215 | $195,760 | $49,381 | $146,379 |
| 2017 | $14,001 | $190,706 | $48,106 | $142,600 |
| 2016 | $13,977 | $186,600 | $47,070 | $139,530 |
| 2015 | $14,097 | $179,423 | $45,260 | $134,163 |
| 2014 | $14,097 | $177,368 | $45,260 | $132,108 |
| 2013 | $14,097 | $177,368 | $45,260 | $132,108 |
Seller's Agent in 2024
Dimpi Mittal
Coldwell Banker Realty
(630) 730-5768
9 in this area
136 Total Sales
M
Buyer's Agent in 2024
Mir Ali
@ Properties
1 in this area
10 Total Sales
R
Seller's Agent in 2015
Rosemary West
RE/MAX Professionals Select
Buyer's Agent in 2015
Deepak Mehta
RE/MAX
(630) 699-4656
2 in this area
73 Total Sales
Source: Midwest Real Estate Data (MRED)
MLS Number: 11978306
APN: 07-01-09-110-010
Disclaimer: Certain information contained herein is derived from information provided by parties other than Homes.com. All information provided is deemed reliable, but is not guaranteed to be accurate and should be independently verified.
All data is obtained from various sources and may not have been verified by broker or MLS GRID. Supplied Open House Information is subject to change without notice. All information should be independently reviewed and verified for accuracy. Properties may or may not be listed by the office/agent presenting the information. Some IDX listings have been excluded from this website.
Listings courtesy of Midwest Real Estate Data (MRED) as distributed by MLS GRID.
Based on information submitted to the MLS GRID
Ask me questions while you tour the home.