
Denise van den Bossche
Realty Executives Arizona Territory
(623) 404-9451
65 Total Sales
8 in Camelback East Village
$749K - $3.3M Price Range

Estimated Value: $739,000 - $840,947
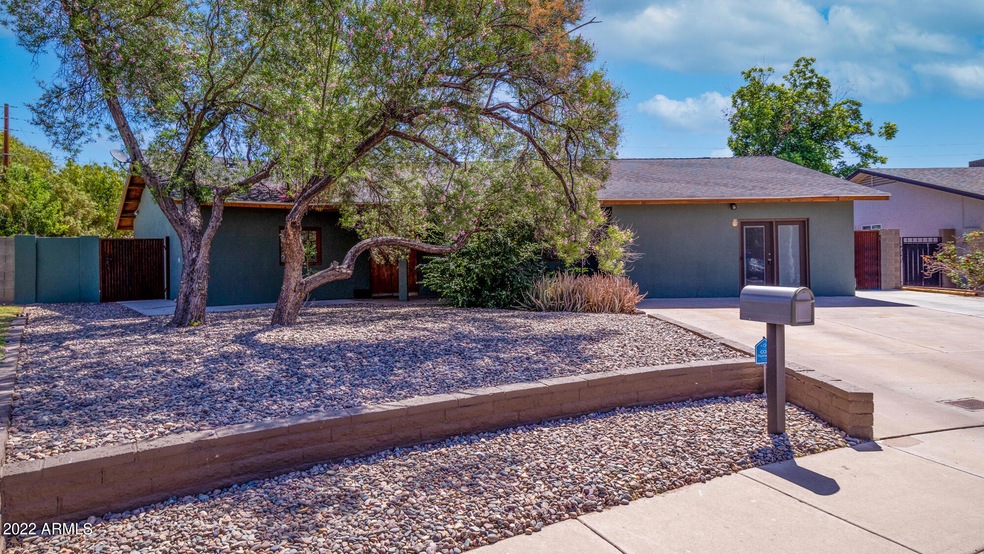
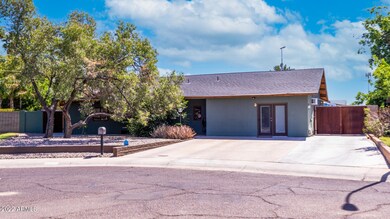
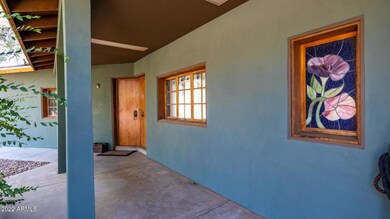
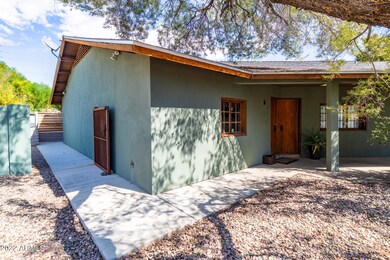
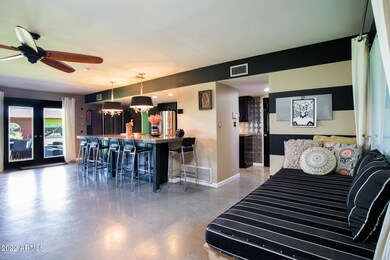
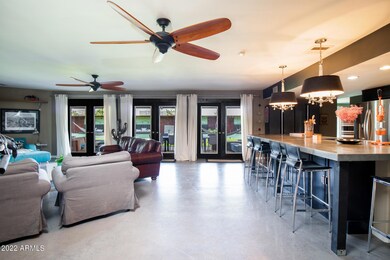
WELCOME TO MERRY MANOR!!! This is one of the most unique and special homes listed in Phoenix this year!! 3321 N 34th St sits inside of the Merry Manor subdivision, a friendly, walkable neighborhood within biking distance of Arcadia and the idyllic canal systems, with oversized lots, and loads of wildlife (chickens, bunnies, peacocks) that add to the immense magic of this house. The Merry Manor is incredibly special in two ways. Firstly, it functions flawlessly as an entertaining space, with an open floorplan in the main living space, complete with oversized concrete top kitchen island for buffet service and loads of room for friends and family, a huge living room lined with french doors leading to an oversized patio and large grassy yard with custom built-in bench seating and custom Sunbrella fabric covers lining the back walls. There's even a romantic Sunbrella outdoor lounge bed for stargazing, a large added pergola patio for overflow guest conversation, loads of gardening space in fully irrigated raised garden beds, and a detached finished exterior office any buyer will easily utilize. The main house master bedroom is an absolute dream space with its own french doors and unobstructed rear yard and mountain view, HUGE ensuite bath with deep soaking tub, separate oversized shower, and gigantic walk-in closet with custom floor to ceiling shelving built in. Secondly, the home features not one, but TWO available attached rental areas on the main house, both able to be accessed from inside the home, and which have been successfully rented on external sites such as furnished finder and Airbnb. Both are also able to be recaptured as part of the main living space without changes to the home, but a buyer may welcome the incredible rental income opportunity two successfully rented areas may add to the home. The first "rental" is made up of two good sized bedrooms, both with walk-in closets, a kitchenette, a full bath, three large additional closets, a large shelved pantry, and a private patio and side entrance (see photos of the beautiful custom iron side gate with Mermaid handle). The second rental is a fully finished and permitted converted space that is now an open concept studio, positioned similarly to a second master bedroom, private and split off from the other bedrooms, that shares the main house laundry and pantry areas, and also has a separate entrance and private patio. There are three large shaded slab parking spots, and plenty of street parking for guests in this quiet cul-de-sac location. Additional features and upgrades include newer stucco, newer roof, upgraded insulation, RO water system, newer appliances, upgraded HVAC unit, diamond sanded concrete flooring t/o, custom window shutters, custom raised toilets, newer interior paint, smooth interior textured walls, new kitchen cabinetry, newer upgraded lighting and plumbing fixtures t/o, gorgeous stained glass art inlays from the original owner (c. 1978), a fully fenced rear yard with newer block and custom fabricated metal walls, a custom rear metal patio, a rear yard sprinkler system, and too many other incredible upgrades to name!! This remarkable home has been lovingly cared for, built out and upgraded for over a decade by the prior owner who planned to make this her forever house, and invested in it heavily. This sale is a once in a lifetime opportunity meant for a very special buyer who loves the indoor/outdoor lifestyle and craves both serenity AND entertaining in a special space - don't miss seeing it in person!!
Last Agent to Sell the Property
Brokers Hub Realty, LLC License #SA634769000 Listed on: 09/30/2022
Last Buyer's Agent
Brokers Hub Realty, LLC License #SA634769000 Listed on: 09/30/2022
We collect this data history from publicly available records. To have your information removed, we recommend requesting removal directly through your county’s website.
Denise van den Bossche
Realty Executives Arizona Territory
(623) 404-9451
65 Total Sales
8 in Camelback East Village
$749K - $3.3M Price Range
Nicholas Yale
Brokers Hub Realty, LLC
(888) 568-1365
167 Total Sales
16 in Camelback East Village
$250K - $2M Price Range
Sommer Decker
RE/MAX Fine Properties
(623) 263-7360
35 Total Sales
1 in Camelback East Village
$660,000 Price
Jessie Saavedra
HomeSmart
(623) 343-3728
56 Total Sales
2 in Camelback East Village
$460K - $870K Price Range
Byron Kline
The Agency
(623) 526-1742
30 Total Sales
6 in Camelback East Village
$200K - $991K Price Range
Eric T Fellows
Realty ONE Group
(623) 404-9749
40 Total Sales
1 in Camelback East Village
$525,000 Price
We collect this data history from publicly available records. To have your information removed, we recommend requesting removal directly through your county’s website.
| Date | Buyer | Sale Price | Title Company |
|---|---|---|---|
| $750,000 | Great American Title | ||
| $88,099 | Premium Title Agency Inc | ||
| $212,000 | None Available | ||
| -- | Camelback Title Agency Llc | ||
| -- | American Title Insurance | ||
| $139,900 | Security Title Agency | ||
| -- | Lawyers Title Of Arizona Inc | ||
| $94,500 | Lawyers Title Of Arizona Inc | ||
| $85,000 | Chicago Title Insurance Co |
We collect this data history from publicly available records. To have your information removed, we recommend requesting removal directly through your county’s website.
| Date | Status | Borrower | Loan Amount |
|---|---|---|---|
| Open | $675,000 | ||
| Previous Owner | $289,000 | ||
| Previous Owner | $224,000 | ||
| Previous Owner | $147,600 | ||
| Previous Owner | $111,920 |
We collect this data history from publicly available records. To have your information removed, we recommend requesting removal directly through your county’s website.
| Date | Event | Price | List to Sale | Price per Sq Ft |
|---|---|---|---|---|
| 11/11/2022 11/11/22 | Sold | $750,000 | 0.0% | $368 / Sq Ft |
| 10/17/2022 10/17/22 | Pending | -- | -- | -- |
| 09/30/2022 09/30/22 | For Sale | $750,000 | -- | $368 / Sq Ft |
We collect this data history from publicly available records. To have your information removed, we recommend requesting removal directly through your county’s website.
| Year | Tax Paid | Tax Assessment Tax Assessment Total Assessment is a certain percentage of the fair market value that is determined by local assessors to be the total taxable value of land and additions on the property. | Land | Improvement |
|---|---|---|---|---|
| 2025 | $1,821 | $15,248 | ||
| 2024 | $1,731 | $14,522 | ||
| 2023 | $1,731 | $47,180 | $9,430 | $37,750 |
| 2022 | $1,657 | $35,720 | $7,140 | $28,580 |
| 2021 | $1,719 | $33,350 | $6,670 | $26,680 |
| 2020 | $1,674 | $29,300 | $5,860 | $23,440 |
| 2019 | $1,665 | $24,320 | $4,860 | $19,460 |
| 2018 | $1,628 | $22,250 | $4,450 | $17,800 |
| 2017 | $1,562 | $21,230 | $4,240 | $16,990 |
| 2016 | $1,498 | $17,330 | $3,460 | $13,870 |
| 2015 | $1,396 | $15,670 | $3,130 | $12,540 |
Seller's Agent in 2022
Camille Hartmetz
Brokers Hub Realty, LLC
(602) 743-7369
8 in this area
118 Total Sales
Source: Arizona Regional Multiple Listing Service (ARMLS)
MLS Number: 6470932
APN: 127-29-109
Disclaimer: Certain information contained herein is derived from information provided by parties other than Homes.com. All information provided is deemed reliable, but is not guaranteed to be accurate and should be independently verified.
All information should be verified by the recipient and none is guaranteed as accurate by ARMLS
Listing Information presented by local MLS brokerage: Ten-X, local REALTOR®- Arlene Richardson - (888)-952-6393
Ask me questions while you tour the home.