
Patrick Habiger
KW One Legacy Partners, LLC
(785) 329-4920
515 Total Sales
59 in Southwest Topeka
$65K - $602K Price Range

Estimated Value: $314,000 - $349,000
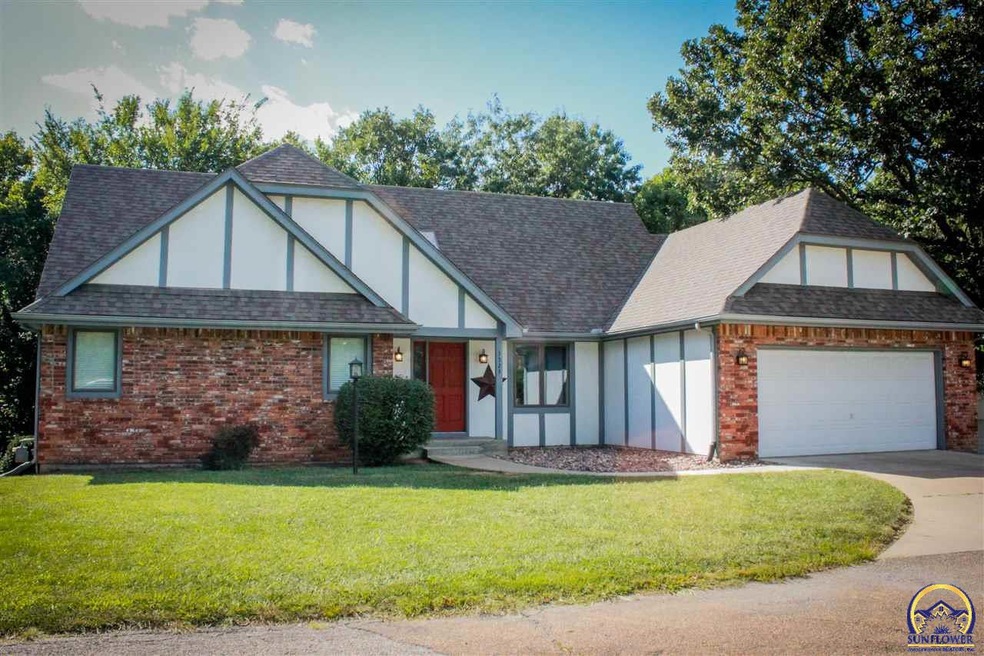
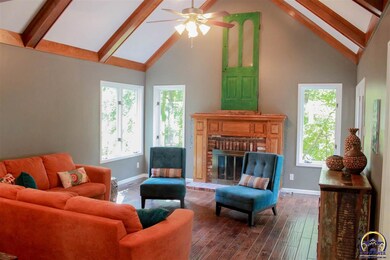
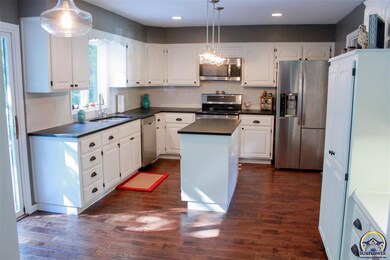
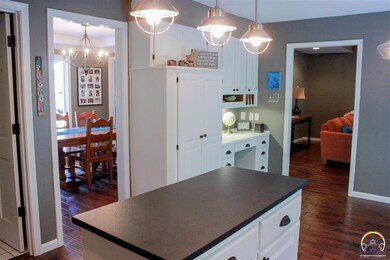
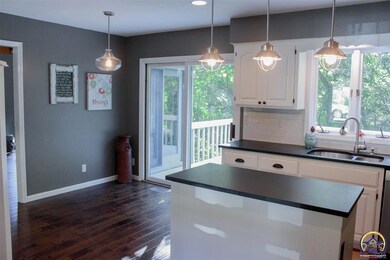
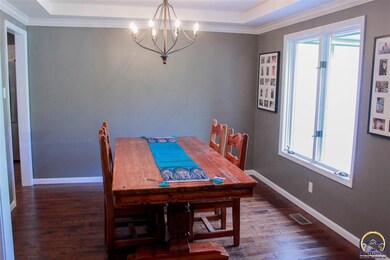
Beautiful 3 BR, 2.5 BA home with updates throughout including large bedrooms with updated colors, gorgeous kitchen, all new flooring and spacious rec room in the basement.
Last Agent to Sell the Property
Jerry Brosius
Berkshire Hathaway First Listed on: 09/07/2017
We collect this data history from publicly available records. To have your information removed, we recommend requesting removal directly through your county’s website.
Patrick Habiger
KW One Legacy Partners, LLC
(785) 329-4920
515 Total Sales
59 in Southwest Topeka
$65K - $602K Price Range
Lesia McMillin
KW One Legacy Partners, LLC
(785) 329-4654
134 Total Sales
14 in Southwest Topeka
$69K - $475K Price Range
Marc Glades
RE/MAX EK Real Estate
(620) 490-4236
224 Total Sales
1 in Southwest Topeka
$292,000 Price
John Ringgold
KW One Legacy Partners, LLC
(785) 329-9688
456 Total Sales
22 in Southwest Topeka
$58K - $302K Price Range
Andre Mehrens
ReeceNichols Topeka Elite
(785) 675-5261
86 Total Sales
4 in Southwest Topeka
$162K - $354K Price Range
Brenda North
Platinum Realty LLC
(785) 510-0818
53 Total Sales
3 in Southwest Topeka
$178K - $356K Price Range
We collect this data history from publicly available records. To have your information removed, we recommend requesting removal directly through your county’s website.
| Date | Buyer | Sale Price | Title Company |
|---|---|---|---|
| -- | Kansas City Ttl Inc Inc Tope | ||
| -- | Lawyers Title Of Topeka Inc | ||
| -- | -- | ||
| -- | -- | ||
| $133,558 | Capital Title Ins Co | ||
| -- | Kansas Secured Title |
We collect this data history from publicly available records. To have your information removed, we recommend requesting removal directly through your county’s website.
| Date | Status | Borrower | Loan Amount |
|---|---|---|---|
| Open | $164,000 | ||
| Previous Owner | $189,900 | ||
| Previous Owner | $172,020 | ||
| Previous Owner | $171,311 |
We collect this data history from publicly available records. To have your information removed, we recommend requesting removal directly through your county’s website.
| Date | Event | Price | List to Sale | Price per Sq Ft | Prior Sale |
|---|---|---|---|---|---|
| 10/10/2017 10/10/17 | Sold | -- | -- | -- | |
| 09/11/2017 09/11/17 | Pending | -- | -- | -- | |
| 09/07/2017 09/07/17 | For Sale | $189,900 | +11.8% | $81 / Sq Ft | |
| 07/17/2015 07/17/15 | Sold | -- | -- | -- | View Prior Sale |
| 06/18/2015 06/18/15 | Pending | -- | -- | -- | |
| 06/09/2015 06/09/15 | For Sale | $169,900 | -- | $72 / Sq Ft |
We collect this data history from publicly available records. To have your information removed, we recommend requesting removal directly through your county’s website.
| Year | Tax Paid | Tax Assessment Tax Assessment Total Assessment is a certain percentage of the fair market value that is determined by local assessors to be the total taxable value of land and additions on the property. | Land | Improvement |
|---|---|---|---|---|
| 2025 | $4,524 | $29,589 | ||
| 2023 | $4,524 | $27,893 | $0 | $0 |
| 2022 | $4,022 | $25,128 | $0 | $0 |
| 2021 | $3,614 | $22,638 | $0 | $0 |
| 2020 | $3,474 | $22,195 | $0 | $0 |
| 2019 | $3,410 | $21,760 | $0 | $0 |
| 2018 | $3,333 | $21,333 | $0 | $0 |
| 2017 | $3,306 | $20,915 | $0 | $0 |
| 2014 | $3,278 | $20,504 | $0 | $0 |
JB
Seller's Agent in 2017
Jerry Brosius
Berkshire Hathaway First
Buyer's Agent in 2017
Michelle Aenk
Realty Professionals
(785) 221-9276
12 in this area
150 Total Sales
Seller's Agent in 2015
Janet Carter
Carter Realty
(785) 221-3262
7 in this area
101 Total Sales
Source: Sunflower Association of REALTORS®
MLS Number: 197268
APN: 144-17-0-40-01-047-000
Disclaimer: Certain information contained herein is derived from information provided by parties other than Homes.com. All information provided is deemed reliable, but is not guaranteed to be accurate and should be independently verified.
All data is obtained from various sources and may not have been verified by broker or MLS GRID. Supplied Open House Information is subject to change without notice. All information should be independently reviewed and verified for accuracy. Properties may or may not be listed by the office/agent presenting the information. Some IDX listings have been excluded from this website.
Based on information submitted to the MLS GRID
Listings courtesy of Sunflower Association of REALTORS® as distributed by MLS GRID.
Based on information submitted to the MLS GRID
Ask me questions while you tour the home.