
Mary Bruno
Keller Williams Inspire - Geneva
(331) 244-1967
138 Total Sales
2 in Plano
$183K - $382K Price Range

Estimated Value: $275,021
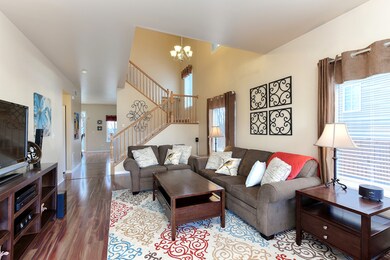
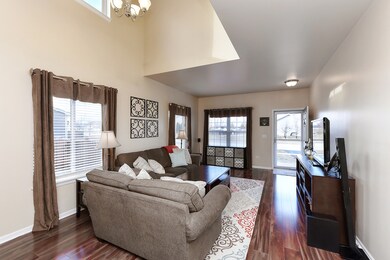
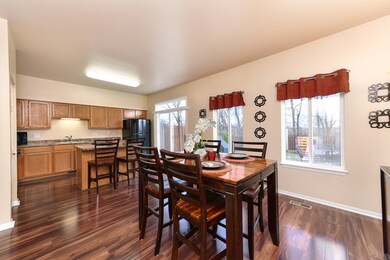
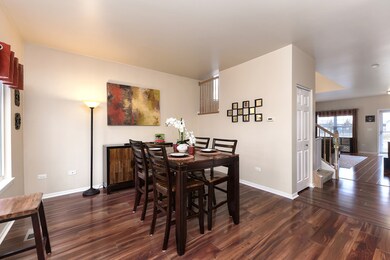
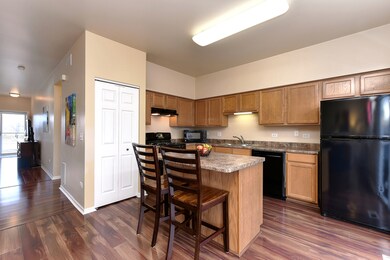
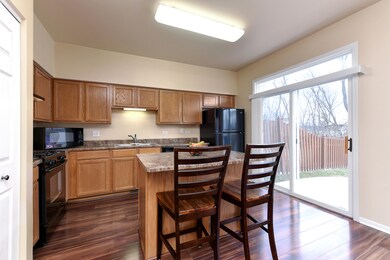
** multiple offers - highest & best due 6 pm 3/10/18 **PERFECTION & PREMIUM LOCATION, all in one!! Gorgeous & spotless. NOTHING to do but move right in. LARGEST model in the neighborhood with 1,768 sq ft in pristine condition. Premium location backing to open area with trees - privacy & shade with no neighbors behind! Brand new designer flooring, stair rail & white trim package, fully-loaded kitchen with island , ALL appliances including washer/dryer- overlooking new concrete patio, fenced yard with nice shed!. Second-floor laundry. HURRY this one is going fast!. ** 14-month home warranty included! ***
Last Agent to Sell the Property
Baird & Warner License #475148822 Listed on: 03/08/2018
Last Buyer's Agent
Pamela Bollengier
Starved Rock Realty
We collect this data history from publicly available records. To have your information removed, we recommend requesting removal directly through your county’s website.
Mary Bruno
Keller Williams Inspire - Geneva
(331) 244-1967
138 Total Sales
2 in Plano
$183K - $382K Price Range
Robin Wilson
Homesmart Realty Group IL
(779) 213-5145
34 Total Sales
1 in Plano
$319,500 Price
Alyssa Buttels
Excel Realty Group
(331) 258-3597
73 Total Sales
4 in Plano
$180K - $365K Price Range
Tiana Key
Redhawk Realty IL
(708) 859-6233
75 Total Sales
1 in Plano
$284,900 Price
Judah Sameth
Willow Real Estate, Inc
(224) 268-8857
157 Total Sales
1 in Plano
$355,000 Price
Jennifer Salgado
Eden Properties Real Estate Group LLC
(331) 258-3248
37 Total Sales
1 in Plano
$380,000 Price
We collect this data history from publicly available records. To have your information removed, we recommend requesting removal directly through your county’s website.
| Date | Event | Price | List to Sale | Price per Sq Ft |
|---|---|---|---|---|
| 04/20/2018 04/20/18 | Sold | $155,505 | +4.4% | $88 / Sq Ft |
| 03/11/2018 03/11/18 | Pending | -- | -- | -- |
| 03/08/2018 03/08/18 | For Sale | $148,900 | -- | $84 / Sq Ft |
We collect this data history from publicly available records. To have your information removed, we recommend requesting removal directly through your county’s website.
| Year | Tax Paid | Tax Assessment Tax Assessment Total Assessment is a certain percentage of the fair market value that is determined by local assessors to be the total taxable value of land and additions on the property. | Land | Improvement |
|---|---|---|---|---|
| 2025 | $6,317 | $85,510 | $7,291 | $78,219 |
| 2024 | $6,317 | $68,463 | $6,262 | $62,201 |
| 2023 | $5,802 | $60,894 | $5,570 | $55,324 |
| 2022 | $5,802 | $55,560 | $5,082 | $50,478 |
| 2021 | $5,549 | $52,125 | $4,768 | $47,357 |
| 2020 | $5,583 | $51,103 | $4,675 | $46,428 |
| 2019 | $5,528 | $49,559 | $4,483 | $45,076 |
| 2018 | $5,240 | $44,391 | $4,270 | $40,121 |
| 2017 | $5,177 | $41,766 | $4,270 | $37,496 |
| 2016 | $4,801 | $35,517 | $4,270 | $31,247 |
| 2015 | $4,132 | $27,536 | $3,500 | $24,036 |
| 2014 | -- | $24,584 | $3,500 | $21,084 |
| 2013 | -- | $23,724 | $5,751 | $17,973 |
Seller's Agent in 2018
Darlene Colosimo
Baird Warner
(630) 973-0370
168 Total Sales
PB
Buyer's Agent in 2018
Pamela Bollengier
Starved Rock Realty
Source: Midwest Real Estate Data (MRED)
MLS Number: MRD09878272
APN: 01-24-123-008
Disclaimer: Certain information contained herein is derived from information provided by parties other than Homes.com. All information provided is deemed reliable, but is not guaranteed to be accurate and should be independently verified.
All data is obtained from various sources and may not have been verified by broker or MLS GRID. Supplied Open House Information is subject to change without notice. All information should be independently reviewed and verified for accuracy. Properties may or may not be listed by the office/agent presenting the information. Some IDX listings have been excluded from this website.
Listings courtesy of Midwest Real Estate Data (MRED) as distributed by MLS GRID.
Based on information submitted to the MLS GRID
Ask me questions while you tour the home.