
Ashmat Delawari
Equity Union-Westside
(661) 485-2112
51 Total Sales
1 in Glenwood
$2,050,000 Price
Estimated Value: $559,964
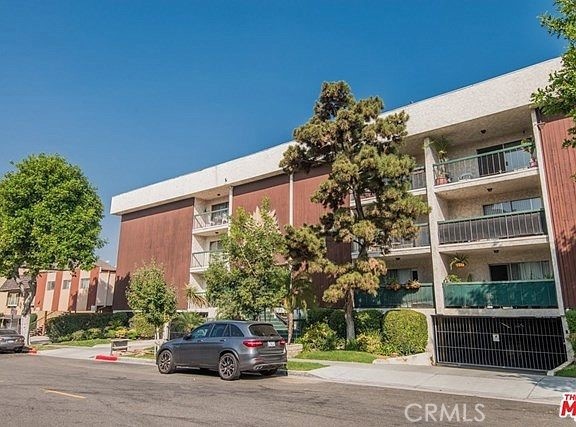
Welcome to your new home in Glendale! This beautiful 2-bedroom, 2-bathroom rental unit offers a perfect blend of comfort and convenience.
Spacious Living Areas: Enjoy the elegance of laminate flooring throughout the living spaces and bedrooms, providing a sleek and modern touch.
Gourmet Kitchen: The kitchen is equipped with granite countertops and tile floors, and includes all appliances: refrigerator, washer/dryer, microwave, and stove, making meal preparation a breeze.
Private and Peaceful: As an end unit, this condo features only one shared wall, ensuring your privacy and tranquility.
Ample Storage: Benefit from your own storage area located right next to the unit for easy access and usage.
Relaxing Balcony: Unwind on the well-maintained balcony overlooking the pool area, perfect for enjoying your morning coffee or evening relaxation.
Located on the second floor, this unit includes two dedicated parking spaces for your convenience.
Both full bathrooms offer a combination stand-up showers and bathtubs, catering to your preferences.
Last Agent to Rent the Property
JohnHart Real Estate License #02027232 Listed on: 06/03/2024
We collect this data history from publicly available records. To have your information removed, we recommend requesting removal directly through your county’s website.
Ashmat Delawari
Equity Union-Westside
(661) 485-2112
51 Total Sales
1 in Glenwood
$2,050,000 Price
Judy Schlegel
Re/Max Tri-City Realty
(818) 412-9626
22 Total Sales
1 in Glenwood
$1,200,000 Price
Arthur Ambarchyan
Keller Williams R. E. Services
(747) 271-1402
83 Total Sales
7 in Glenwood
$1.1M - $2.2M Price Range
'Vic' Vartan Markarian
Markarian Realty
(626) 240-5877
115 Total Sales
6 in Glenwood
$455K - $1.6M Price Range
David Nalbandyan
LA Premier Realty
(747) 277-0134
78 Total Sales
2 in Glenwood
$525K - $575K Price Range
Linda Ojeda
Luxury Collective
(424) 372-0165
111 Total Sales
1 in Glenwood
$400,000 Price
We collect this data history from publicly available records. To have your information removed, we recommend requesting removal directly through your county’s website.
| Date | Buyer | Sale Price | Title Company |
|---|---|---|---|
| $245,002 | Chicago Title Company | ||
| Markarian Armen | $80,000 | Investors Title Company | |
| Home Svgs Of America Fsb | $63,000 | Stewart Title | |
| Kwak Eugene N | -- | -- |
We collect this data history from publicly available records. To have your information removed, we recommend requesting removal directly through your county’s website.
| Date | Status | Borrower | Loan Amount |
|---|---|---|---|
| Open | $194,000 | ||
| Previous Owner | Markarian Armen | $76,000 |
We collect this data history from publicly available records. To have your information removed, we recommend requesting removal directly through your county’s website.
| Date | Event | Price | List to Sale | Price per Sq Ft | Prior Sale |
|---|---|---|---|---|---|
| 06/27/2024 06/27/24 | Rented | $2,750 | 0.0% | -- | |
| 06/21/2024 06/21/24 | Price Changed | $2,750 | -6.8% | $3 / Sq Ft | |
| 06/03/2024 06/03/24 | For Rent | $2,950 | +25.6% | -- | |
| 05/14/2021 05/14/21 | Rented | $2,349 | 0.0% | -- | |
| 04/23/2021 04/23/21 | Under Contract | -- | -- | -- | |
| 04/06/2021 04/06/21 | For Rent | $2,349 | 0.0% | -- | |
| 01/11/2021 01/11/21 | Sold | $495,000 | -0.7% | $486 / Sq Ft | View Prior Sale |
| 12/11/2020 12/11/20 | Pending | -- | -- | -- | |
| 11/24/2020 11/24/20 | Price Changed | $498,500 | -2.1% | $489 / Sq Ft | |
| 10/14/2020 10/14/20 | Price Changed | $509,000 | -3.0% | $500 / Sq Ft | |
| 10/09/2020 10/09/20 | For Sale | $525,000 | -- | $515 / Sq Ft |
We collect this data history from publicly available records. To have your information removed, we recommend requesting removal directly through your county’s website.
| Year | Tax Paid | Tax Assessment Tax Assessment Total Assessment is a certain percentage of the fair market value that is determined by local assessors to be the total taxable value of land and additions on the property. | Land | Improvement |
|---|---|---|---|---|
| 2026 | $5,952 | $546,516 | $398,020 | $148,496 |
| 2025 | $5,952 | $535,801 | $390,216 | $145,585 |
| 2024 | $5,825 | $525,296 | $382,565 | $142,731 |
| 2023 | $5,692 | $514,997 | $375,064 | $139,933 |
| 2022 | $5,591 | $504,900 | $367,710 | $137,190 |
| 2021 | $3,187 | $289,976 | $157,534 | $132,442 |
| 2020 | $3,140 | $287,003 | $155,919 | $131,084 |
| 2019 | $3,062 | $281,376 | $152,862 | $128,514 |
| 2018 | $3,016 | $275,860 | $149,865 | $125,995 |
| 2016 | $2,868 | $265,150 | $144,047 | $121,103 |
| 2015 | $2,809 | $261,168 | $141,884 | $119,284 |
| 2014 | $2,788 | $256,053 | $139,105 | $116,948 |
Landlord's Agent in 2024
Jack Babakhanyan
JohnHart Real Estate
(818) 246-1099
23 Total Sales
Tenant's Agent in 2024
David Nalbandyan
LA Premier Realty
(818) 424-6437
2 in this area
78 Total Sales
Seller's Agent in 2021
Pakrad Markarian
RE/MAX
(818) 547-6367
1 in this area
69 Total Sales
Buyer's Agent in 2021
Randa Androus
Equity Union
(866) 972-9776
34 Total Sales
Source: California Regional Multiple Listing Service (CRMLS)
MLS Number: GD24112585
APN: 5636-013-069
Disclaimer: Certain information contained herein is derived from information provided by parties other than Homes.com. All information provided is deemed reliable, but is not guaranteed to be accurate and should be independently verified.
The multiple listing data appearing on this website, or contained in reports produced therefrom, is owned and copyrighted by California Regional Multiple Listing Service, Inc. ("CRMLS") and is protected by all applicable copyright laws. Information provided is for viewer's personal, non-commercial use and may not be used for any purpose other than to identify prospective properties the viewer may be interested in purchasing. All listing data, including but not limited to square footage and lot size is believed to be accurate, but the listing Agent, listing Broker and CRMLS and its affiliates do not warrant or guarantee such accuracy. The viewer should independently verify the listed data prior to making any decisions based on such information by personal inspection and/or contacting a real estate professional.
Based on information from California Regional Multiple Listing Service, Inc. and /or other sources. All data, including all measurements and calculations of area, is obtained from various sources and has not been, and will not be, verified by broker or MLS. All information should be independently reviewed and verified for accuracy. Properties may or may not be listed by the office/agent presenting the information
Ask me questions while you tour the home.