NOT LISTED FOR SALE

333 Laurel Ave Laurel, MD 20707

Laurel Area

Estimated Value: $559,000 - $765,000

5 Beds
4 Baths
3,607 Sq Ft
$185/Sq Ft Est. Value

Sale Details

Date Sold: August 20, 2019

Last sale price $525,000 $146 Per Sq Ft

Est. 27% increase in value since last sale

Current estimated payment $4,521 / mo

11 Days on Market

Highlights

  • Second Kitchen
  • Curved or Spiral Staircase
  • Traditional Floor Plan
  • 0.5 Acre Lot
  • Premium Lot
  • Backs to Trees or Woods

About This Home

As of August 2019

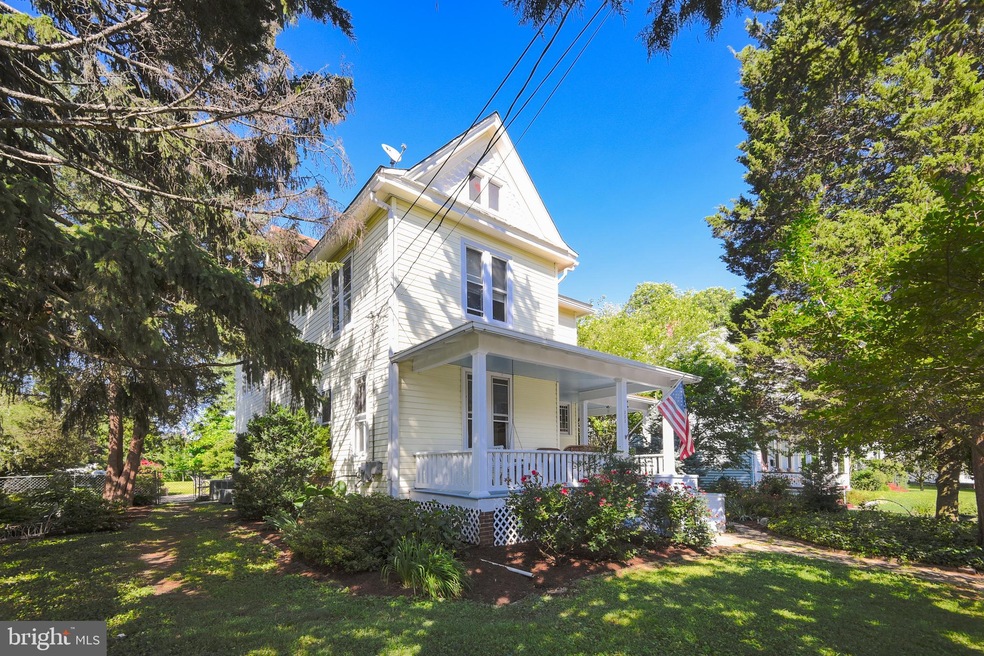
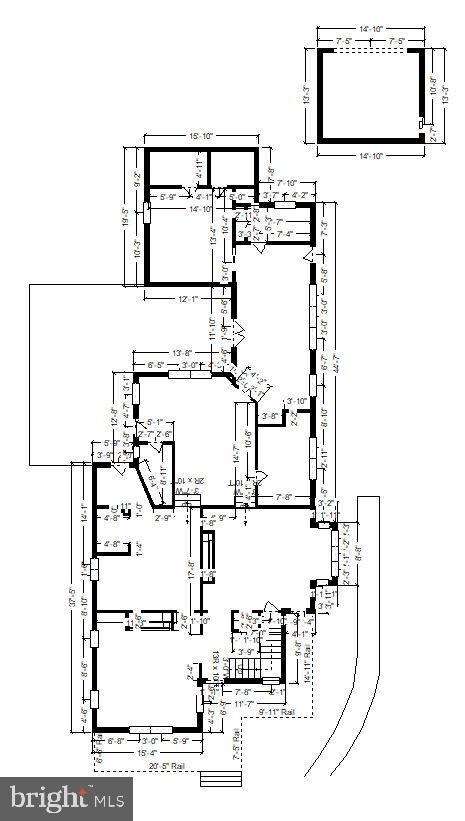
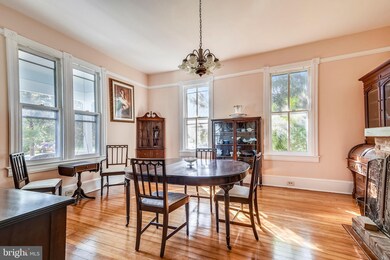
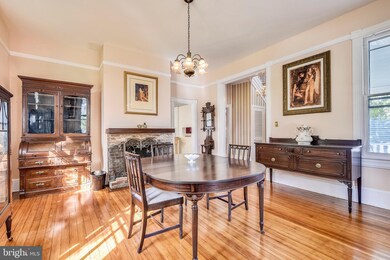
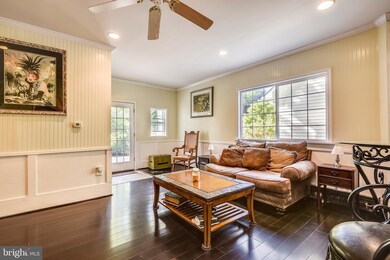
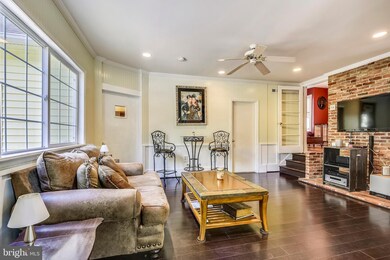
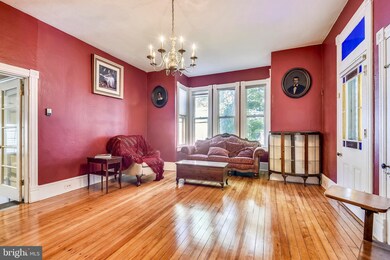
Historic Victorian w/many original moldings, windows, door knobs,nine ft ceilings on both levels & even a partially finished attic! The half acre, beautifully landscaped lot features mature trees, detached 2 car garage w/entry to back city alley, so plenty of back yard parking. Front yd has a stone fence, and side yd w/ patio. Wrap around front porch enters to foyer with just refinished floors that go to the living room and dining room. Charming living room feature a fireplace w/beautiful multi colored leaded glass door, with its own exit to front porch. the bay windows give lots of light.A/c is 10 years old, 8K boiler is new, and older house roof, age unknown. The addition is 2009. the charming dining room is large enough for dinner around the table w/fireplace, plenty of room for table space in eat in kitchen w/ pantry ( that has previous washer and dryer hookups still there) step down to the spacious family room to 4th bedroom and full bath. Second level has 2 additional bedrooms plus Master bedroom w/ awesome large walk in closet, master bath features oversize shower & jetted separate tub. The sitting sun room off master is sun drenched Beautiful w/french doors to Balcony overlooking back yard garden view. Go to 3rd level for partially finished attic & plenty of storage. The private patio has 2 entry ways one to Kitchen & one to In-law suite. the In-law suite features radiant heated flooring, living room, master bedroom w/ walk in closet, full bath w/roll in shower, and 2 private exits.2 Fp work, others "as is".Owner still doing small fix up, as time permits.

Last Agent to Sell the Property

Melanie Mcknight

(410) 823-0033 realtor@cummingsrealtors.com Cummings & Co. Realtors License #76397 Listed on: 06/07/2019

Cummings & Co. Realtors

Last Buyer's Agent

Jim Fischetti

(410) 312-0000 klrw676@kw.com Keller Williams Realty Centre

Keller Williams Realty Centre
Create a Home Valuation Report for This Property
The Home Valuation Report is an in-depth analysis detailing your home's value as well as a comparison with similar homes in the area

Home Details

Home Type

  • Single Family

Est. Annual Taxes

  • $6,100

Year Built

  • Built in 1896 | Remodeled in 2009

Lot Details

  • 21,994 Sq Ft Lot
  • South Facing Home
  • Stone Retaining Walls
  • Landscaped
  • Extensive Hardscape
  • Premium Lot
  • Backs to Trees or Woods
  • Back, Front, and Side Yard
  • Historic Home
  • Property is in very good condition
  • Property is zoned R20, Residential one family, triple attached

Parking

  • 2 Car Detached Garage
  • 5 Open Parking Spaces
  • Rear-Facing Garage
  • Garage Door Opener
  • Dirt Driveway

Home Design

  • Victorian Architecture
  • Entry on the 1st floor
  • Bump-Outs
  • Poured Concrete
  • Plaster Walls
  • Frame Construction
  • Blown-In Insulation
  • Aluminum Siding
  • Vinyl Siding

Interior Spaces

  • 3,607 Sq Ft Home
  • Property has 2.5 Levels
  • Traditional Floor Plan
  • Curved or Spiral Staircase
  • Built-In Features
  • Chair Railings
  • Crown Molding
  • Ceiling height of 9 feet or more
  • Ceiling Fan
  • Recessed Lighting
  • 2 Fireplaces
  • Fireplace Mantel
  • Gas Fireplace
  • Window Treatments
  • Stained Glass
  • Bay Window
  • Wood Frame Window
  • Window Screens
  • French Doors
  • Entrance Foyer
  • Family Room
  • Living Room
  • Formal Dining Room
  • Den
  • Garden Views
  • Storm Windows
  • Attic

Kitchen

  • Eat-In Country Kitchen
  • Kitchenette
  • Second Kitchen
  • Electric Oven or Range
  • Range Hood
  • Ice Maker
  • Dishwasher
  • Upgraded Countertops
  • Disposal

Flooring

  • Wood
  • Carpet
  • Laminate
  • Ceramic Tile

Bedrooms and Bathrooms

  • En-Suite Bathroom
  • Walk-In Closet
  • In-Law or Guest Suite
  • Whirlpool Bathtub
  • Walk-in Shower

Laundry

  • Laundry Room
  • Laundry on main level
  • Electric Dryer
  • Washer

Unfinished Basement

  • Partial Basement
  • Connecting Stairway
  • Interior and Side Basement Entry
  • Dirt Floor
  • Crawl Space

Accessible Home Design

  • Roll-in Shower
  • Grab Bars
  • Doors swing in
  • Doors are 32 inches wide or more

Outdoor Features

  • Balcony
  • Patio
  • Exterior Lighting
  • Storage Shed
  • Outbuilding
  • Porch

Schools

  • Laurel Elementary School
  • D D Eisenhower Middle School
  • Laurel High School

Utilities

  • Cooling System Mounted In Outer Wall Opening
  • Forced Air Heating and Cooling System
  • Heating System Uses Natural Gas
  • Heat Pump System
  • Wall Furnace
  • Hot Water Baseboard Heater
  • Hot Water Heating System
  • 200+ Amp Service
  • Electric Water Heater
  • Fiber Optics Available
  • Phone Available
  • Satellite Dish
  • Cable TV Available

Community Details

  • No Home Owners Association
  • Laurel Subdivision

Listing and Financial Details

  • Tax Lot 15
  • Assessor Parcel Number 17101086057

Home Details

Home Type

Single Family

Est. Annual Taxes

$6,100

Year Built

Built in 1896 | Remodeled in 2009

Lot Details

0.5 Acres

Parking

2

Listing Details

  • Property Type: Residential
  • Structure Type: Detached
  • Architectural Style: Victorian
  • Accessibility Features: 32"+ Wide Doors, Doors - Swing In, Grab Bars Mod, Roll-In Shower
  • Ownership: Fee Simple
  • Historic Designation ID: CITY OF LAUR
  • Historic: Yes
  • Home Warranty: No
  • Inclusions: 5 Ceiling fans
  • New Construction: No
  • Story List: Main, Upper 1
  • Year Built: 1896
  • Year Renovated: 2009
  • Special Features: VirtualTour
  • Property Sub Type: Detached

Interior Features

  • Appliances: Dishwasher, Disposal, Dryer - Electric, Oven/Range - Electric, Range Hood, Refrigerator, Washer, Icemaker
  • Entry Floor: 1
  • Flooring Type: Laminated, Hardwood, Carpet, Ceramic Tile
  • Interior Amenities: 2nd Kitchen, Attic, Built-Ins, Carpet, Ceiling Fan(s), Chair Railings, Combination Kitchen/Dining, Crown Moldings, Curved Staircase, Entry Level Bedroom, Floor Plan - Traditional, Formal/Separate Dining Room, Kitchen - Country, Kitchen - Eat-In, Kitchen - Table Space, Kitchenette, Primary Bath(s), Pantry, Recessed Lighting, Stall Shower, Upgraded Countertops, Walk-In Closet(s), Whirlpool/Hottub, Window Treatments, Wood Floors, Stain/Lead Glass
  • Window Features: Bay/Bow, Screens, Storm, Wood Frame
  • Other Equipment: Negotiable
  • Fireplace Features: Mantel(s), Gas/Propane
  • Fireplaces Count: 2
  • Fireplace: Yes
  • Door Features: French
  • Wall Ceiling Types: Plaster Walls, 9'+ Ceilings
  • Foundation Details: Crawl Space
  • Levels Count: 2.5
  • Room List: Living Room, Dining Room, Primary Bedroom, Bedroom 2, Bedroom 4, Bedroom 5, Kitchen, Family Room, Den, Foyer, In-Law/AuPair/Suite, Laundry, Bathroom 1, Bathroom 2, Bathroom 3, Attic, Primary Bathroom
  • Basement: Yes
  • Basement Type: Dirt Floor, Outside Entrance, Partial, Side Entrance, Unfinished, Connecting Stairway, Interior Access, Poured Concrete
  • Laundry Type: Upper Floor, Hookup, Main Floor
  • Total Sq Ft: 3607
  • Living Area Sq Ft: 3607
  • Price Per Sq Ft: 148.32
  • Above Grade Finished Sq Ft: 3607
  • Above Grade Finished Area Units: Square Feet

Beds/Baths

  • Bedrooms: 5
  • Main Level Bedrooms: 2
  • Total Bathrooms: 4
  • Full Bathrooms: 4
  • Main Level Bathrooms: 2.00
  • Upper Level Bathrooms: 2
  • Upper Level Bathrooms: 2.00
  • Main Level Full Bathrooms: 2

Exterior Features

  • Other Structures: Above Grade, Below Grade
  • Other Structures List: Storage Barn/Shed
  • Construction Materials: Blown-In Insulation, Frame, Aluminum Siding, Vinyl Siding
  • Exterior Features: Bump-Outs, Extensive Hardscape, Exterior Lighting, Outbuilding(s), Satellite Dish, Stone Retaining Walls, Street Lights
  • Spa: No
  • View: Garden/Lawn
  • Water Access: No
  • Waterfront: No
  • Water Oriented: No
  • Pool: No Pool
  • Tidal Water: No
  • Water View: No

Garage/Parking

  • Garage Spaces: 2.00
  • Garage: Yes
  • Open Parking Spaces Count: 5
  • Parking Features: Dirt Driveway
  • Garage Features: Garage - Rear Entry, Garage Door Opener
  • Number Of Detached Garage Spaces: 2
  • Total Garage And Parking Spaces: 7
  • Type Of Parking: Detached Garage

Utilities

  • Refuse: 34.00
  • Central Air Conditioning: Yes
  • Cooling Fuel: Electric
  • Cooling Type: Ceiling Fan(s), Central A/C, Wall Unit, Heat Pump(s)
  • Electric Service: Circuit Breakers, 200+ Amp Service
  • Heating Fuel: Natural Gas, Electric
  • Heating Type: Baseboard - Hot Water, Heat Pump(s), Hot Water, Wall Unit, Forced Air
  • Heating: Yes
  • Hot Water: Electric
  • Security: Main Entrance Lock
  • Sewer/Septic System: Public Sewer
  • Utilities: Cable Tv Available, Electric Available, Fiber Optics Available, Natural Gas Available, Phone Available, Sewer Available, Water Available
  • Water Source: Public

Condo/Co-op/Association

  • Condo Co-Op Association: No
  • HOA: No
  • Senior Community: No

Schools

  • Elementary School Source: Listing Agent
  • High School Source: Listing Agent
  • Middle School Source: Listing Agent
  • School District Source: Listing Agent
  • Elementary School: LAUREL
  • High School: LAUREL
  • Middle Or Junior School: D D EISENHOWER

Green Features

  • Clean Green Assessed: No

Lot Info

  • Horses: No
  • Improvement Assessed Value: 325000.00
  • Land Assessed Value: 76700.00
  • Lot Features: Backs To Trees, Front Yard, Landscaping, Premium, Rear Yard, Sideyard(s)
  • Lot Size Acres: 0.50
  • Lot Size Units: Square Feet
  • Lot Sq Ft: 21994.00
  • Outdoor Living Structures: Patio(s), Porch(es), Balcony
  • Property Condition: Very Good
  • Zoning: R20
  • Zoning Description: Residential one family, triple attached
  • In City Limits: Yes

Rental Info

  • Ground Rent Exists: No
  • Lease Considered: No
  • Pets: Breed Restrictions
  • Pets Allowed: Yes
  • Vacation Rental: No
  • Property Manager: No

Tax Info

  • Assessor Parcel Number: 14550404
  • Tax Annual Amount: 6100.00
  • Assessor Parcel Number: 17101086057
  • Tax Lot: 15
  • Tax Page Number: 506
  • County Tax Payment Frequency: Annually
  • Tax Data Updated: Yes
  • Tax Year: 2019

MLS Schools

  • School District Name: PRINCE GEORGE'S COUNTY PUBLIC SCHOOLS

Ownership History

We collect this data history from publicly available records. To have your information removed, we recommend requesting removal directly through your county’s website.

Date Name Owned For Owner Type

Purchase Details

Closed on
Jan 24, 2023
Sold by
Munno Clement James
Bought by
Current Estimated Value
$665,520

Purchase Details

Listed on
Jun 7, 2019
Closed on
Aug 20, 2019
Sold by
Walberg Susan L
Bought by
Munno Clement James and Munno Anita Maria
Seller's Agent
Melanie Mcknight
Cummings & Co. Realtors
Buyer's Agent
Jim Fischetti
Keller Williams Realty Centre
List Price
$535,000
Sold Price
$525,000
Premium/Discount to List
-$10,000
-1.87%

Home Financials for this Owner

Home Financials are based on the most recent Mortgage that was taken out on this home.
Avg. Annual Appreciation
3.42%
Original Mortgage
$420,000
Interest Rate
3.5%
Mortgage Type
Adjustable Rate Mortgage/ARM

Purchase Details

Closed on
Sep 24, 2014
Sold by
Walberg Nicholas R and Walberg Susan L
Bought by
Walberg Susan L

Home Financials for this Owner

Home Financials are based on the most recent Mortgage that was taken out on this home.
Original Mortgage
$415,000
Interest Rate
4.1%
Mortgage Type
New Conventional

Purchase Details

Closed on
Jul 31, 2008
Sold by
Schemel Shannon D
Bought by
Walberg Nicholas R and Walberg Susan L

Home Financials for this Owner

Home Financials are based on the most recent Mortgage that was taken out on this home.
Original Mortgage
$432,843
Interest Rate
6.4%
Mortgage Type
Stand Alone Second

Purchase Details

Closed on
Oct 9, 2001
Sold by
Martin Robert E J
Bought by
Schemel Shannon D

Purchase Details

Closed on
Oct 19, 1998
Sold by
Martin Robert E J
Bought by
Martin Robert E J and Martin Margaret A
Source: Public Records

Home Values in the Area

Source: Public Records

Average Home Value in this Area


Source: Public Records

Agents Specializing in Laurel, MD

See All Agents

Purchase History

We collect this data history from publicly available records. To have your information removed, we recommend requesting removal directly through your county’s website.

Date Buyer Sale Price Title Company
-- --
Munno Clement James $525,000 Assurance Title Llc
Walberg Susan L -- American Home Title Group In
Walberg Nicholas R $450,000 --
Schemel Shannon D $257,000 --
Martin Robert E J -- --
Source: Public Records

Mortgage History

We collect this data history from publicly available records. To have your information removed, we recommend requesting removal directly through your county’s website.

Date Status Borrower Loan Amount
Previous Owner $420,000
Previous Owner Walberg Susan L $415,000
Previous Owner Walberg Nicholas R $445,946
Previous Owner Walberg Susan L $438,277
Previous Owner Walberg Nicholas R $432,843
Previous Owner Schemel Shannon D $59,000
Source: Public Records

Property History

We collect this data history from publicly available records. To have your information removed, we recommend requesting removal directly through your county’s website.

Date Event Price List to Sale Price per Sq Ft
08/20/2019 08/20/19 Sold $525,000 -1.9% $146 / Sq Ft
06/18/2019 06/18/19 Pending -- -- --
06/07/2019 06/07/19 For Sale $535,000 -- $148 / Sq Ft
Source: Bright MLS

Tax History

We collect this data history from publicly available records. To have your information removed, we recommend requesting removal directly through your county’s website.

Year Tax Paid Tax Assessment Tax Assessment Total Assessment is a certain percentage of the fair market value that is determined by local assessors to be the total taxable value of land and additions on the property. Land Improvement
2025 $10,192 $571,500 $103,500 $468,000
2024 $10,192 $551,700
2023 $8,771 $531,900 $0 $0
2022 $9,321 $512,100 $103,500 $408,600
2021 $8,599 $475,300 $0 $0
2020 $7,934 $438,500 $0 $0
2019 $7,869 $401,700 $76,700 $325,000
2018 $5,993 $368,033 $0 $0
2017 $5,522 $334,367 $0 $0
2016 -- $300,700 $0 $0
2015 $6,312 $300,700 $0 $0
2014 $6,312 $300,700 $0 $0
Source: Public Records

Agents Affiliated with this Home

  • Section Image
  • Section Image
See All Agents

Map

Source: Bright MLS

MLS Number: MDPG531240

Bright MLS

APN: 10-1086057

Your Personal Tour Guide

Ask me questions while you tour the home.