
Caitlin Michael Riley
ODonnell Group Realty
(971) 351-2010
61 Total Sales
2 in Talent
$470K - $549K Price Range

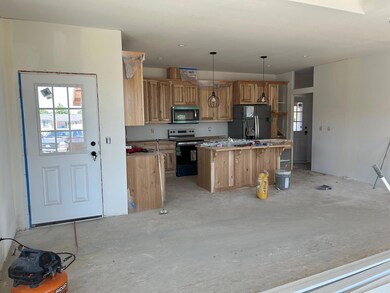
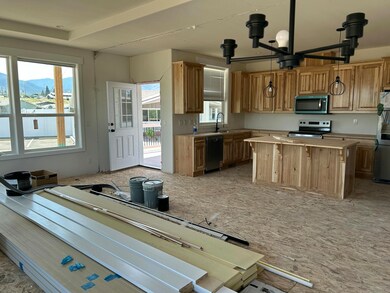
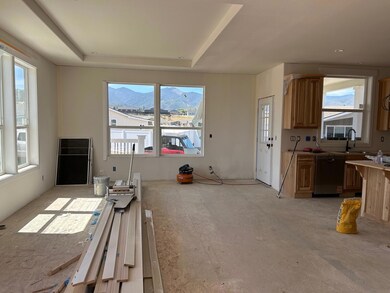


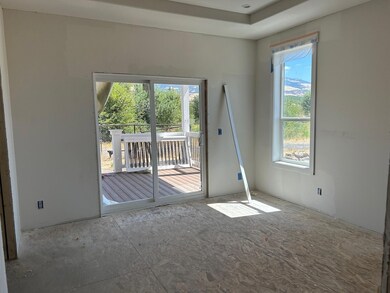
Here's a new listing #18 in popular Mountain View Estates, a 55+ community. Mountain View Estates is still owned by the local family that developed it in 1987. 21 homes of the 164 homes survived the Alameda Fire of 2020. The park is being restored & is now welcoming new and returning residents to this vibrant community. There's a brand-new dog park and mailbox kiosk with parking at the entry. This brand-new Skyline 3 bedroom, 2 bath home is just the right size. The large main bedroom runs across the back of the home. Double vanity in the bathroom with a step-in shower. The kitchen & living area are in the front with views of the neighborhood. A 10' dormer in the living room lets in the light. There are plenty of counters, cabinets, & pantry to please the cook. You've got plenty of space for your cars under the carport. Large front porch Vinyl fencing & drought tolerant landscaping included along with sewer & trash. One small pet up to 25 lbs allowed. Interesting? You bet
Last Agent to Sell the Property
Windermere Van Vleet & Associates License #990900003 Listed on: 01/06/2025
Last Buyer's Agent
Windermere Van Vleet & Associates License #990900003 Listed on: 01/06/2025
We collect this data history from publicly available records. To have your information removed, we recommend requesting removal directly through your county’s website.
Caitlin Michael Riley
ODonnell Group Realty
(971) 351-2010
61 Total Sales
2 in Talent
$470K - $549K Price Range
Rushell Wood
Top Agents Real Estate Company
(541) 843-8487
54 Total Sales
1 in Talent
$381,619 Price
Jeffrey Nagel
Nestwell Real Estate
(541) 702-3697
117 Total Sales
4 in Talent
$385K - $545K Price Range
Gibson Group
John L. Scott Ashland
(541) 631-4919
81 Total Sales
2 in Talent
$80K - $172K Price Range
Shaun Olson
eXp Realty, LLC
(971) 407-4976
69 Total Sales
2 in Talent
$435,000 Price Range
Rachel White
Home Quest Realty
(541) 702-3827
81 Total Sales
1 in Talent
$435,000 Price
We collect this data history from publicly available records. To have your information removed, we recommend requesting removal directly through your county’s website.
| Date | Buyer | Sale Price | Title Company |
|---|---|---|---|
| -- | None Available | ||
| Mountain View Estate Of Talent Llc | -- | None Available | |
| Mountain View Estates Of Talent Llc | -- | None Available | |
| Mountain View Estates Of Talent Llc | -- | None Available | |
| Mountain View Estates Of Talent Llc | -- | None Available | |
| Miles Eugene D | -- | -- | |
| Miles Eugene D | -- | -- |
We collect this data history from publicly available records. To have your information removed, we recommend requesting removal directly through your county’s website.
| Date | Event | Price | List to Sale | Price per Sq Ft |
|---|---|---|---|---|
| 01/30/2026 01/30/26 | Sold | $257,735 | +3.9% | $171 / Sq Ft |
| 01/06/2025 01/06/25 | Pending | -- | -- | -- |
| 01/06/2025 01/06/25 | For Sale | $248,035 | -- | $164 / Sq Ft |
We collect this data history from publicly available records. To have your information removed, we recommend requesting removal directly through your county’s website.
| Year | Tax Paid | Tax Assessment Tax Assessment Total Assessment is a certain percentage of the fair market value that is determined by local assessors to be the total taxable value of land and additions on the property. | Land | Improvement |
|---|---|---|---|---|
| 2026 | $69,739 | $4,563,020 | ||
| 2025 | $68,090 | $4,355,620 | $2,713,490 | $1,642,130 |
| 2024 | $68,090 | $4,228,760 | $2,634,460 | $1,594,300 |
| 2023 | $65,951 | $2,557,730 | $2,557,730 | $0 |
| 2022 | $39,998 | $2,557,730 | $2,557,730 | $0 |
| 2021 | $39,622 | $2,483,240 | $2,483,240 | $0 |
| 2020 | $88,011 | $5,526,060 | $1,585,910 | $3,940,150 |
| 2019 | $85,664 | $5,208,850 | $1,494,870 | $3,713,980 |
| 2018 | $90,180 | $5,057,140 | $1,451,330 | $3,605,810 |
| 2017 | $85,322 | $5,057,140 | $1,451,330 | $3,605,810 |
| 2016 | $82,280 | $4,766,850 | $1,368,020 | $3,398,830 |
| 2015 | $78,346 | $4,766,850 | $1,368,020 | $3,398,830 |
| 2014 | $75,755 | $4,493,220 | $1,289,490 | $3,203,730 |
Seller's Agent in 2026
Dale Verger
Windermere Van Vleet & Associates
(541) 944-6707
153 Total Sales
KL
Seller Co-Listing Agent in 2026
Karen Larsen
Windermere Van Vleet & Associates
(541) 890-1138
87 Total Sales
Source: Oregon Datashare
MLS Number: 220194156
Disclaimer: Certain information contained herein is derived from information provided by parties other than Homes.com. All information provided is deemed reliable, but is not guaranteed to be accurate and should be independently verified.
© 2026 Oregon Datashare (KCAR | MLSCO | SOMLS). All rights reserved. The data relating to real estate for sale on this web site comes in part from the Internet Data Exchange Program of the Oregon Datashare. Real estate listings held by IDX Brokerage firms other than Ten-X are marked with the Internet Data Exchange logo or the Internet Data Exchange thumbnail logo and detailed information about them includes the name of the listing Brokers. Information provided is for consumers' personal, non-commercial use and may not be used for any purpose other than to identify prospective properties the viewer may be interested in purchasing. The consumer will not copy, retransmit nor redistribute any of the content from this website. Information provided is deemed reliable, but not guaranteed.
Ask me questions while you tour the home.