
Glen Thone
RE/MAX Integrity
(541) 275-5309
82 Total Sales
1 in Talent
$184,500 Price
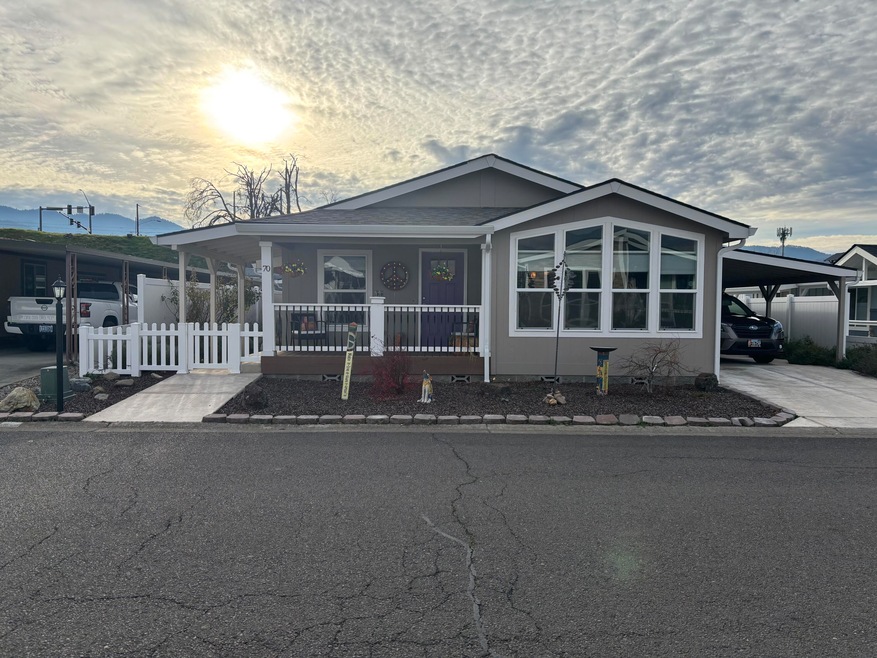

You will enjoy this sweet 2023 built 1620 sq ft Skyline home with 3 bedrooms and 2 full baths located in the sought after Mountain View Estates in Talent. The primary bedroom runs across the back of the home with a large walk-in closet and its own back door for convenience to the backyard and gazebo. The primary bathroom comes with a double vanity and generous size linen closet. Beautiful vinyl plank flooring runs through the home. At the front of the house enjoy the vaulted ceilings and open kitchen and living room space perfect for entertaining and relaxing. The kitchen is a delight with a beautiful custom solid wood slab island, Dekton countertops, pantry, farmhouse fireclay sink in addition to lots of cabinet space. Big windows let in light at the dining nook and living space at the front of the house. The laundry room comes with a convenient utility sink in addition to access to a covered carport that is fenced and gated for a pet. There is so much to love about this home!
Last Agent to Sell the Property
Windermere Van Vleet & Associates License #201215874 Listed on: 12/04/2025
Glen Thone
RE/MAX Integrity
(541) 275-5309
82 Total Sales
1 in Talent
$184,500 Price
Niki Murphy
More Realty
(458) 225-8995
109 Total Sales
1 in Talent
$228,350 Price
Matthew Stranahan
John L. Scott Medford
(541) 532-3752
19 Total Sales
1 in Talent
$460,000 Price
Caitlin Michael Riley
ODonnell Group Realty
(971) 351-2010
60 Total Sales
2 in Talent
$470K - $549K Price Range
Rushell Wood
Top Agents Real Estate Company
(541) 843-8487
54 Total Sales
1 in Talent
$381,619 Price
Jeffrey Nagel
Nestwell Real Estate
(541) 702-3697
117 Total Sales
4 in Talent
$385K - $545K Price Range
We collect this data history from publicly available records. To have your information removed, we recommend requesting removal directly through your county’s website.
| Date | Event | Price | List to Sale | Price per Sq Ft |
|---|---|---|---|---|
| 02/25/2026 02/25/26 | Sold | $269,000 | 0.0% | $166 / Sq Ft |
| 12/04/2025 12/04/25 | For Sale | $269,000 | -- | $166 / Sq Ft |
| 12/03/2025 12/03/25 | Pending | -- | -- | -- |
We collect this data history from publicly available records. To have your information removed, we recommend requesting removal directly through your county’s website.
| Year | Tax Paid | Tax Assessment Tax Assessment Total Assessment is a certain percentage of the fair market value that is determined by local assessors to be the total taxable value of land and additions on the property. | Land | Improvement |
|---|---|---|---|---|
| 2025 | $11,627 | $183,134 | $26,027 | $157,107 |
| 2024 | $10,170 | $164,986 | $23,448 | $141,538 |
| 2022 | $8,836 | $132,148 | $15,101 | $117,047 |
| 2021 | $8,364 | $128,941 | $14,146 | $114,795 |
| 2020 | $7,985 | $118,235 | $13,511 | $104,724 |
| 2019 | $7,709 | $116,202 | $13,279 | $102,923 |
| 2018 | $7,416 | $113,202 | $12,936 | $100,266 |
| 2017 | $6,838 | $106,795 | $12,204 | $94,591 |
| 2016 | $6,425 | $102,098 | $11,667 | $90,431 |
| 2015 | $31 | $102,098 | $11,667 | $90,431 |
| 2014 | $31 | $102,098 | $11,667 | $90,431 |
| 2013 | $31 | $456 | $456 | $0 |
Seller's Agent in 2026
Kimberly Blisard
Windermere Van Vleet & Associates
(541) 625-9222
99 Total Sales
MM
Buyer's Agent in 2026
Molly Marchetti
Windermere Van Vleet & Associates
(626) 676-3934
14 Total Sales
Source: Oregon Datashare
MLS Number: 220212611
Disclaimer: Certain information contained herein is derived from information provided by parties other than Homes.com. All information provided is deemed reliable, but is not guaranteed to be accurate and should be independently verified.
© 2026 Oregon Datashare (KCAR | MLSCO | SOMLS). All rights reserved. The data relating to real estate for sale on this web site comes in part from the Internet Data Exchange Program of the Oregon Datashare. Real estate listings held by IDX Brokerage firms other than Ten-X are marked with the Internet Data Exchange logo or the Internet Data Exchange thumbnail logo and detailed information about them includes the name of the listing Brokers. Information provided is for consumers' personal, non-commercial use and may not be used for any purpose other than to identify prospective properties the viewer may be interested in purchasing. The consumer will not copy, retransmit nor redistribute any of the content from this website. Information provided is deemed reliable, but not guaranteed.
Ask me questions while you tour the home.