
Tricia Fornash
FLORIDA PLUS REALTY, LLC
(863) 204-4708
154 Total Sales
1 in Davenport
$459,000 Price



Estimated Value: $292,842
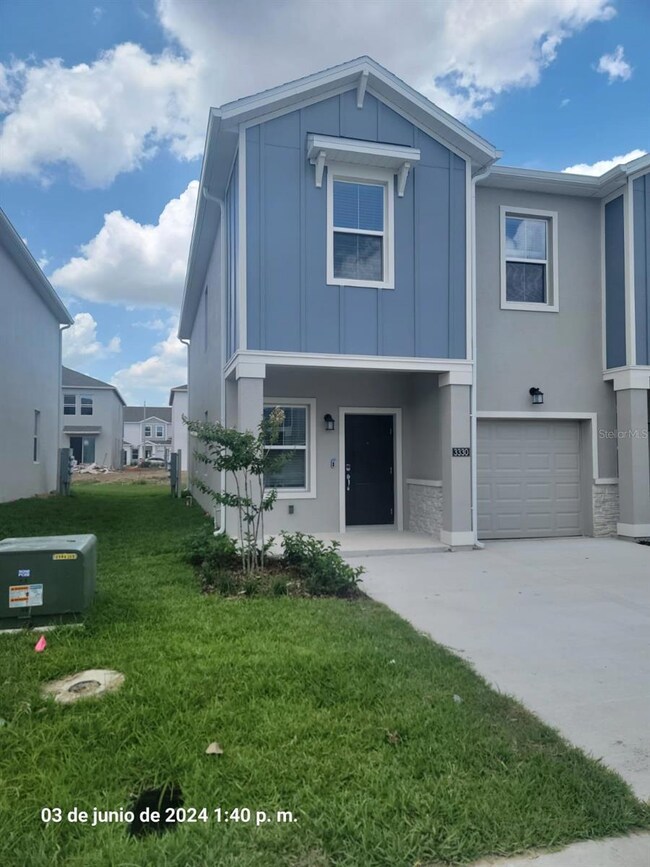
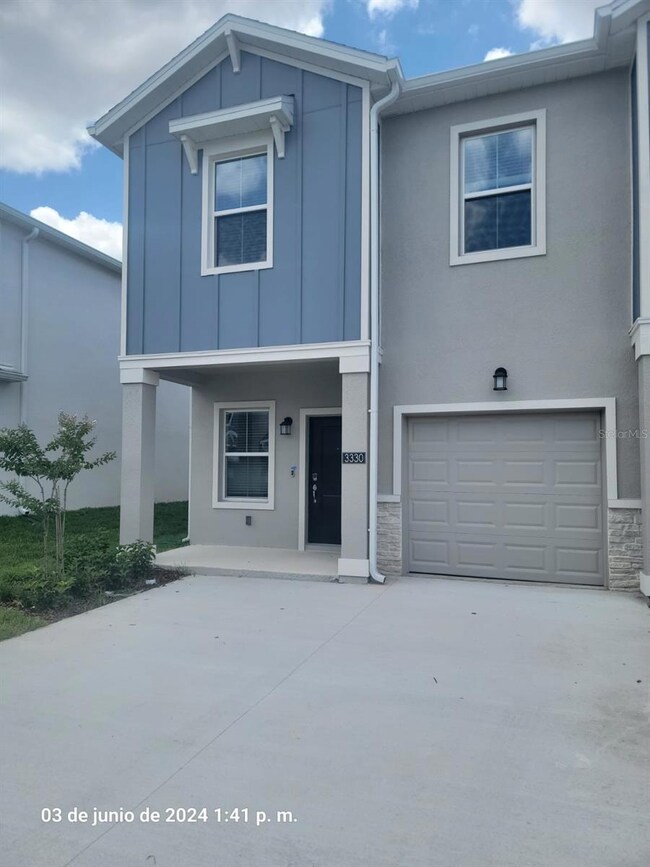
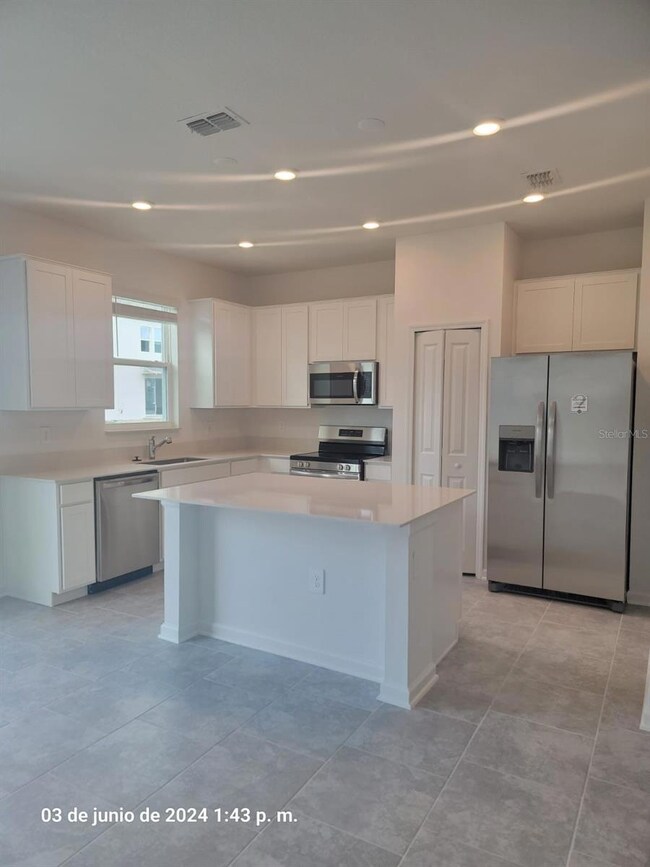
Pre-Construction. To be built. 2 HOMES in 1 SPECIAL HOUSE Beautiful New Construction 2 Bedrooms 2.5 Bathrooms Open floor plan, all appliances included. Community Amenities include Pool, Cabana and Tot Lot. Near by US-27, I-4 and Hwy. 429 Near shopping at Posner Park and Disney Springs and along US-27 and Champions Gate Blvd. Close to Davenport Medical Center, AdventHealth Celebration and US-192 resorts Short drive to World Disney and Island H2O Water Park Minutes to highly rated golf courses
Last Agent to Rent the Property
EXP REALTY LLC Brokerage Phone: 888-883-8509 License #3246467 Listed on: 06/10/2024
Last Renter's Agent
EXP REALTY LLC Brokerage Phone: 888-883-8509 License #3246467 Listed on: 06/10/2024
We collect this data history from publicly available records. To have your information removed, we recommend requesting removal directly through your county’s website.
Tricia Fornash
FLORIDA PLUS REALTY, LLC
(863) 204-4708
154 Total Sales
1 in Davenport
$459,000 Price
Keegan Siegfried
LPT REALTY, LLC
(656) 218-5427
419 Total Sales
5 in Davenport
$340K - $500K Price Range
Cari Fitzgerald
PREMIER SOTHEBYS INT'L REALTY
(689) 219-5007
50 Total Sales
1 in Davenport
$375,000 Price
Heather Unger, PA
Acme Real Estate Florida LLC
(321) 340-7550
292 Total Sales
1 in Davenport
$361,500 Price
Lissette Cartagena
REALTY EXECUTIVES IN THE VILLAGES
(352) 655-2774
93 Total Sales
1 in Davenport
$60,000 Price
Shasly Ulysse
KELLER WILLIAMS ADVANTAGE III
(689) 215-0999
23 Total Sales
1 in Davenport
$275,000 Price
We collect this data history from publicly available records. To have your information removed, we recommend requesting removal directly through your county’s website.
| Date | Buyer | Sale Price | Title Company |
|---|---|---|---|
| $313,200 | Lennar Title | ||
| $607,600 | None Listed On Document |
We collect this data history from publicly available records. To have your information removed, we recommend requesting removal directly through your county’s website.
| Date | Status | Borrower | Loan Amount |
|---|---|---|---|
| Open | $156,595 |
We collect this data history from publicly available records. To have your information removed, we recommend requesting removal directly through your county’s website.
| Date | Event | Price | List to Sale | Price per Sq Ft | Prior Sale |
|---|---|---|---|---|---|
| 07/17/2024 07/17/24 | Rented | $2,200 | 0.0% | -- | |
| 06/10/2024 06/10/24 | For Rent | $2,200 | 0.0% | -- | |
| 05/30/2024 05/30/24 | Sold | $313,190 | 0.0% | $167 / Sq Ft | View Prior Sale |
| 03/20/2024 03/20/24 | Pending | -- | -- | -- | |
| 03/18/2024 03/18/24 | For Sale | $313,190 | -- | $167 / Sq Ft |
We collect this data history from publicly available records. To have your information removed, we recommend requesting removal directly through your county’s website.
| Year | Tax Paid | Tax Assessment Tax Assessment Total Assessment is a certain percentage of the fair market value that is determined by local assessors to be the total taxable value of land and additions on the property. | Land | Improvement |
|---|---|---|---|---|
| 2025 | $3,368 | $260,500 | $100 | $260,400 |
| 2024 | -- | $46,000 | $46,000 | |
| 2023 | -- | $4,264 | $4,264 |
B
Seller's Agent in 2024
Ben Goldstein
LENNAR REALTY
(800) 229-0611
7,171 Total Sales
Landlord's Agent in 2024
Maria Elena
EXP REALTY LLC
(407) 247-2644
16 Total Sales
S
Buyer's Agent in 2024
Stellar Non-Member Agent
FL_MFRMLS
Source: Stellar MLS
MLS Number: S5106562
APN: 27-26-22-706098-001940
Disclaimer: Certain information contained herein is derived from information provided by parties other than Homes.com. All information provided is deemed reliable, but is not guaranteed to be accurate and should be independently verified.
All data is obtained from various sources and may not have been verified by broker or MLS GRID. Supplied Open House Information is subject to change without notice. All information should be independently reviewed and verified for accuracy. Properties may or may not be listed by the office/agent presenting the information. Some IDX listings have been excluded from this website. IDX information is provided exclusively for personal, non-commercial use, and may not be used for any purpose other than to identify prospective properties consumers may be interested in purchasing. Information is deemed reliable but not guaranteed.
Listings courtesy of Stellar MLS as distributed by MLS GRID.
Based on information submitted to the MLS GRID
Listing Information presented by local MLS brokerage: Ten-X - (888)-952-6393
Ask me questions while you tour the home.