
Janelle Pittman
eXp Realty
(623) 253-8396
172 Total Sales
2 in Central City
$395K - $410K Price Range
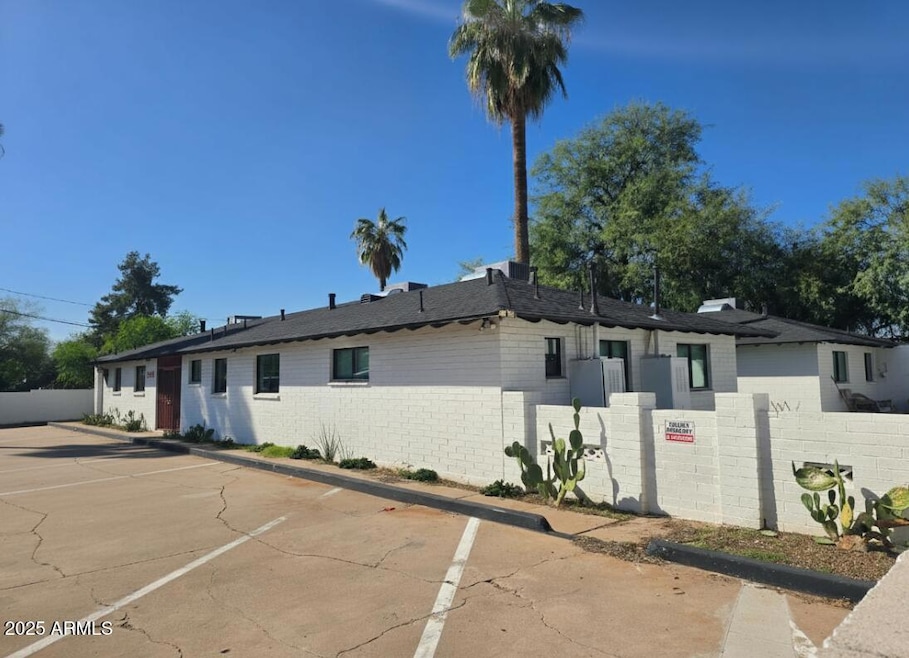
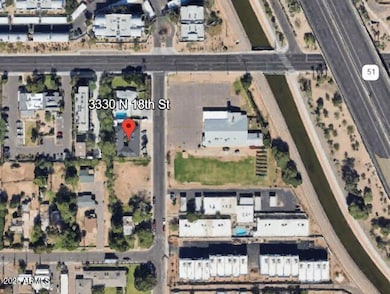
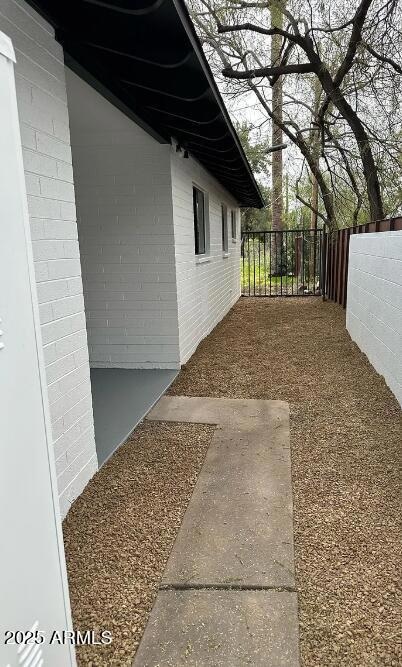
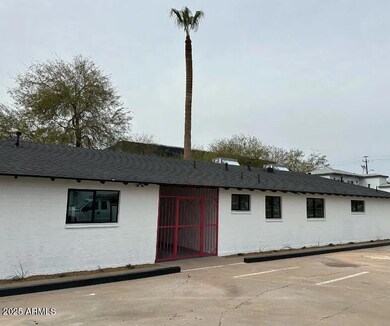
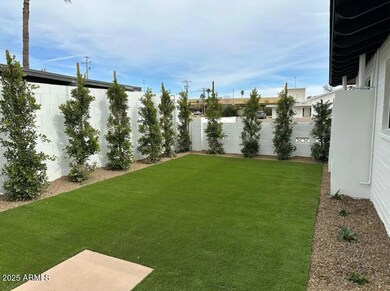
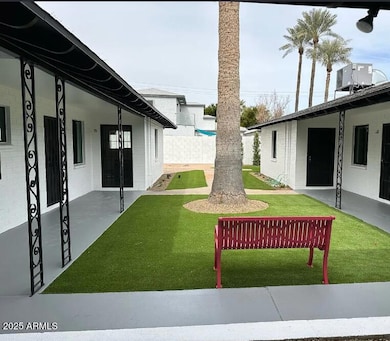
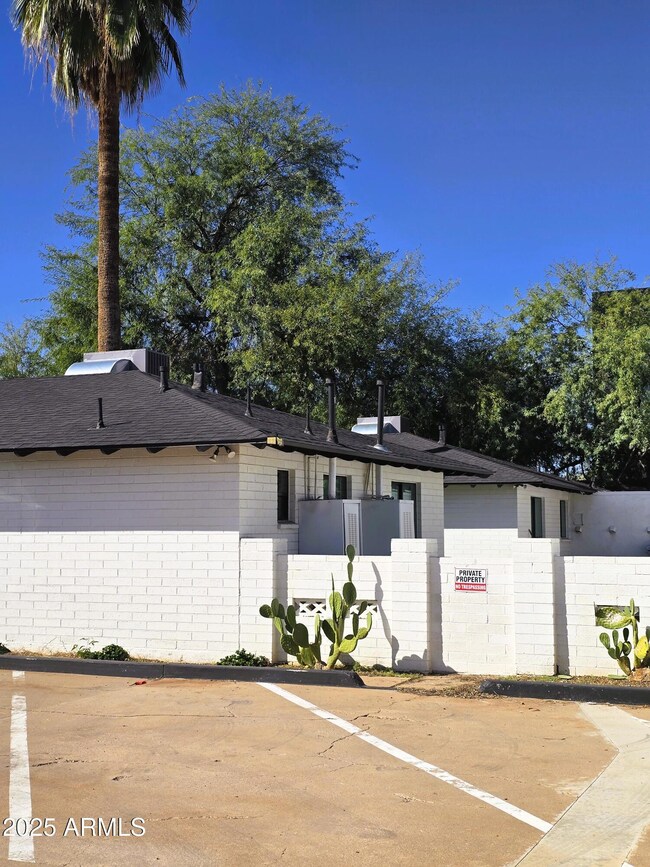
This pristine seven unit complex is located in the coveted 85016 zip code on a quiet, dead-end street. 7.68 CAP on actual numbers. High-quality new construction across the street. This pocket is arguably one of the nicest you will find in Phoenix. In close proximity to the Biltmore Corridor, Arcadia Lite, PHX Children's Hospital & PHX Country Club. Premium rental market. Stabilized 7.68 CAP with 100% occupancy (master leased to 9/30/2027)-hard to match this! Completely renovated a few years ago from top-to-bottom. Upgrades include, but are not limited to, plumbing/electrical/HVACs/roofs/windows/carpentry/landscaping & more. All 1 bedroom units (507 sf +/-) over three single-story buildings. 11,382 sf lot. R-3 zoning. 1954 build. T-12 in documents.
Last Agent to Sell the Property
Better Homes & Gardens Real Estate SJ Fowler License #BR650365000 Listed on: 10/23/2025
Last Buyer's Agent
Non-MLS Agent
Non-MLS Office
We collect this data history from publicly available records. To have your information removed, we recommend requesting removal directly through your county’s website.
Janelle Pittman
eXp Realty
(623) 253-8396
172 Total Sales
2 in Central City
$395K - $410K Price Range
Tiffany Pettit
W and Partners, LLC
(623) 439-8970
121 Total Sales
1 in Central City
$340,000 Price
Jami Tadda
West USA Realty
(623) 400-5503
134 Total Sales
1 in Central City
$140,000 Price
Martha Navarro
HomeSmart
(623) 244-8610
138 Total Sales
4 in Central City
$320K - $650K Price Range
Karla Vasquez
Realty ONE Group
(623) 349-7783
27 Total Sales
1 in Central City
$406,000 Price
Itzel Zimmer
HomeSmart
(623) 632-0911
155 Total Sales
1 in Central City
$130,000 Price
We collect this data history from publicly available records. To have your information removed, we recommend requesting removal directly through your county’s website.
| Date | Buyer | Sale Price | Title Company |
|---|---|---|---|
| $1,399,000 | Thomas Title & Escrow Llc | ||
| -- | None Available | ||
| $258,080 | First American Title Ins Co | ||
| -- | Transamerica Title Ins Co |
We collect this data history from publicly available records. To have your information removed, we recommend requesting removal directly through your county’s website.
| Date | Status | Borrower | Loan Amount |
|---|---|---|---|
| Previous Owner | $123,000 |
We collect this data history from publicly available records. To have your information removed, we recommend requesting removal directly through your county’s website.
| Date | Event | Price | List to Sale | Price per Sq Ft | Prior Sale |
|---|---|---|---|---|---|
| 03/10/2026 03/10/26 | Sold | $1,399,000 | 0.0% | $2,765 / Sq Ft | |
| 01/12/2026 01/12/26 | Pending | -- | -- | -- | |
| 11/13/2025 11/13/25 | Price Changed | $1,399,000 | -3.5% | $2,765 / Sq Ft | |
| 10/23/2025 10/23/25 | For Sale | $1,450,000 | 0.0% | $2,866 / Sq Ft | |
| 08/04/2015 08/04/15 | Rented | $595 | 0.0% | -- | |
| 08/03/2015 08/03/15 | Off Market | $595 | -- | -- | |
| 07/25/2015 07/25/15 | For Rent | $595 | 0.0% | -- | |
| 07/06/2015 07/06/15 | Sold | $258,080 | -38.6% | $510 / Sq Ft | View Prior Sale |
| 04/22/2015 04/22/15 | Pending | -- | -- | -- | |
| 04/08/2015 04/08/15 | For Sale | $420,000 | -- | $830 / Sq Ft |
We collect this data history from publicly available records. To have your information removed, we recommend requesting removal directly through your county’s website.
| Year | Tax Paid | Tax Assessment Tax Assessment Total Assessment is a certain percentage of the fair market value that is determined by local assessors to be the total taxable value of land and additions on the property. | Land | Improvement |
|---|---|---|---|---|
| 2025 | $2,719 | $20,131 | ||
| 2024 | $2,587 | $19,172 | ||
| 2023 | $2,587 | $79,250 | $15,850 | $63,400 |
| 2022 | $2,485 | $62,100 | $12,420 | $49,680 |
| 2021 | $2,546 | $52,670 | $10,530 | $42,140 |
| 2020 | $2,484 | $43,320 | $8,660 | $34,660 |
| 2019 | $2,466 | $38,130 | $7,620 | $30,510 |
| 2018 | $2,416 | $33,150 | $6,630 | $26,520 |
| 2017 | $2,322 | $26,350 | $5,270 | $21,080 |
| 2016 | $2,232 | $20,220 | $4,040 | $16,180 |
| 2015 | $2,077 | $19,110 | $3,820 | $15,290 |
J
Seller's Agent in 2026
James Stephens
Better Homes & Gardens Real Estate SJ Fowler
(602) 672-3526
3 in this area
42 Total Sales
N
Buyer's Agent in 2026
Non-MLS Agent
Non-MLS Office
Seller's Agent in 2015
Andrea Peter
HomeSmart
(480) 452-3514
34 Total Sales
J
Seller's Agent in 2015
John Poyner
Phoenix Property Group
(623) 451-4209
126 Total Sales
Seller Co-Listing Agent in 2015
Steven Skarphol
HomeSmart
(602) 317-5164
2 in this area
41 Total Sales
J
Buyer's Agent in 2015
Jason Poyner
Phoenix Property Group
Source: Arizona Regional Multiple Listing Service (ARMLS)
MLS Number: 6938581
Disclaimer: Certain information contained herein is derived from information provided by parties other than Homes.com. All information provided is deemed reliable, but is not guaranteed to be accurate and should be independently verified.
All information should be verified by the recipient and none is guaranteed as accurate by ARMLS
Listing Information presented by local MLS brokerage: Ten-X, local REALTOR®- Arlene Richardson - (888)-952-6393
Ask me questions while you tour the home.