
Beau Zebley
Century 21 Emerald
(302) 335-6222
55 Total Sales
1 in Ocean View
$440,000 Price


Estimated Value: $734,000 - $1,075,000
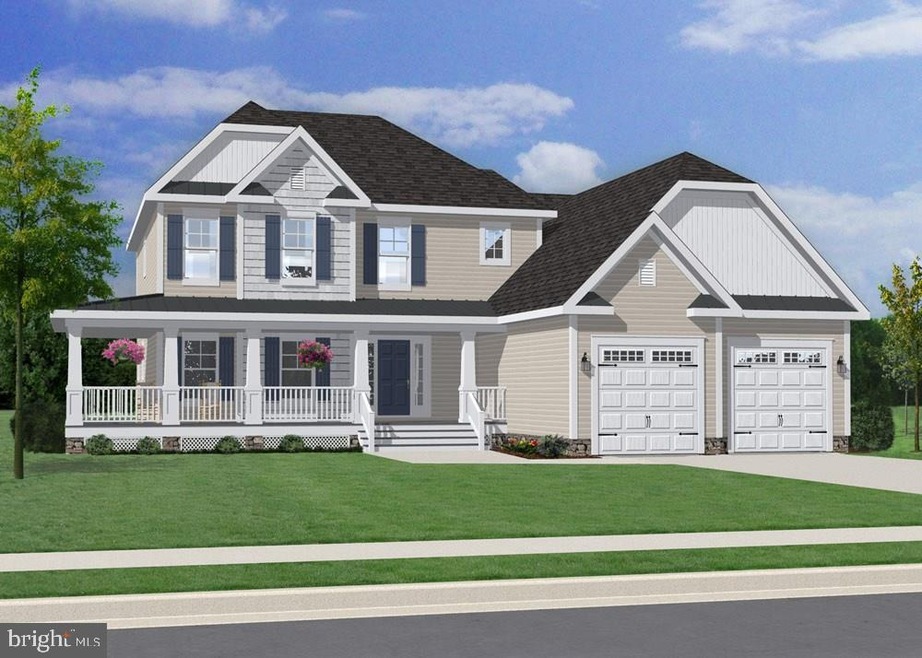
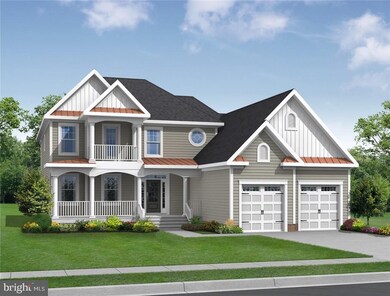
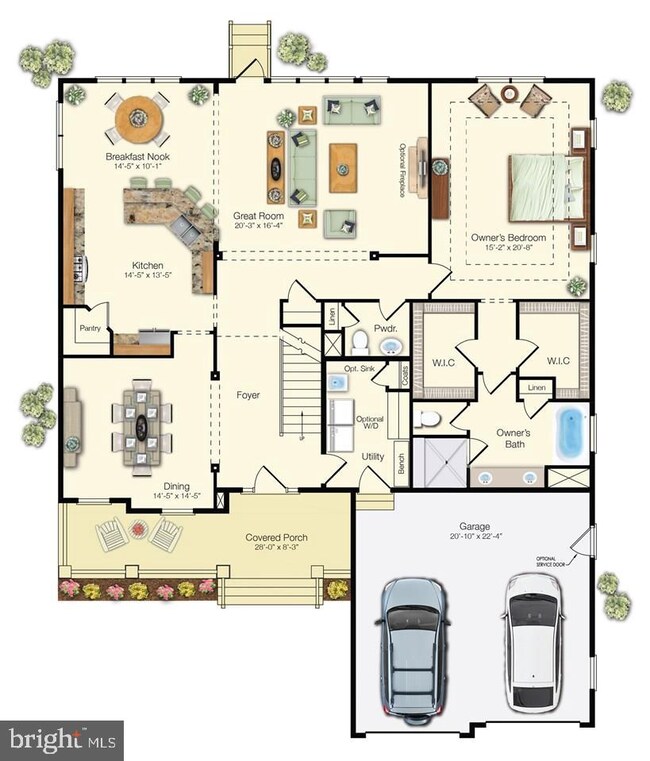
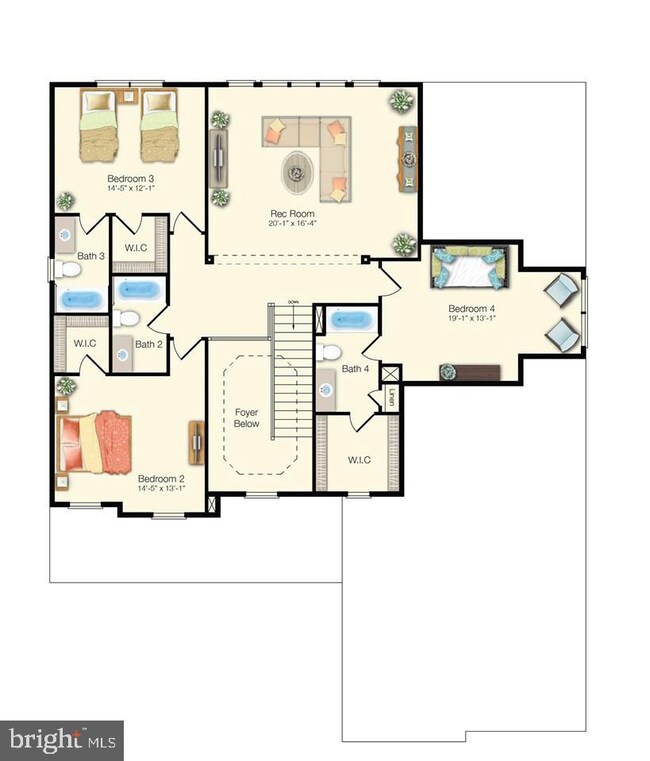
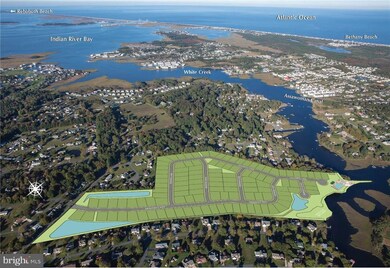
Act fast, now selling final phase of single family homes! Solitude, located 3.5 miles to downtown Bethany, is Schell Brothers' newest waterfront community! The Beach Plum is a two-story home ranging from 3,557 to 5,394 heated sqft with the master suite, spacious kitchen, formal dining room, large breakfast nook and a great room located on the first floor. Upstairs you will find three additional bedrooms, three full baths, and a rec room. The garage includes ample storage for bikes, tools, beach gear, golf clubs,etc. Photos are of a model home. On-site unlicensed sales people represent the seller only.
Last Agent to Sell the Property
(302) 539-9040 laurie@seasideseven.com Long & Foster Real Estate, Inc. Listed on: 08/11/2016
Last Buyer's Agent
(844) 552-7444 datacorrect@brightmls.com Non Subscribing Office
We collect this data history from publicly available records. To have your information removed, we recommend requesting removal directly through your county’s website.
Beau Zebley
Century 21 Emerald
(302) 335-6222
55 Total Sales
1 in Ocean View
$440,000 Price
David Litz
Century 21 Emerald
(302) 572-2863
93 Total Sales
3 in Ocean View
$62K - $449K Price Range
KATIE LANDON
Coldwell Banker Realty
(302) 663-7466
58 Total Sales
5 in Ocean View
$460K - $727K Price Range
Paul Sicari
Compass
(240) 558-6504
166 Total Sales
27 in Ocean View
$143K - $970K Price Range
Jennifer Smith
Keller Williams Realty
(667) 225-3083
53 Total Sales
1 in Ocean View
$559,990 Price
Michael Ross
Newport Bay Realty
(240) 448-4956
49 Total Sales
1 in Ocean View
$495,000 Price
We collect this data history from publicly available records. To have your information removed, we recommend requesting removal directly through your county’s website.
| Date | Buyer | Sale Price | Title Company |
|---|---|---|---|
| $570,464 | -- | ||
| Schell Brothers Llc | $115,000 | -- |
We collect this data history from publicly available records. To have your information removed, we recommend requesting removal directly through your county’s website.
| Date | Status | Borrower | Loan Amount |
|---|---|---|---|
| Open | $507,500 |
We collect this data history from publicly available records. To have your information removed, we recommend requesting removal directly through your county’s website.
| Date | Event | Price | List to Sale | Price per Sq Ft |
|---|---|---|---|---|
| 07/27/2018 07/27/18 | Sold | $570,464 | 0.0% | $160 / Sq Ft |
| 08/11/2016 08/11/16 | Pending | -- | -- | -- |
| 08/11/2016 08/11/16 | For Sale | $570,464 | -- | $160 / Sq Ft |
We collect this data history from publicly available records. To have your information removed, we recommend requesting removal directly through your county’s website.
| Year | Tax Paid | Tax Assessment Tax Assessment Total Assessment is a certain percentage of the fair market value that is determined by local assessors to be the total taxable value of land and additions on the property. | Land | Improvement |
|---|---|---|---|---|
| 2025 | $1,786 | $3,750 | $3,750 | $0 |
| 2024 | $1,912 | $3,750 | $3,750 | $0 |
| 2023 | $1,912 | $3,750 | $3,750 | $0 |
| 2022 | $1,882 | $3,750 | $3,750 | $0 |
| 2021 | $1,828 | $3,750 | $3,750 | $0 |
| 2020 | $1,753 | $3,750 | $3,750 | $0 |
| 2019 | $1,710 | $3,750 | $3,750 | $0 |
| 2018 | $1,726 | $44,550 | $0 | $0 |
| 2017 | $210 | $3,750 | $0 | $0 |
Seller's Agent in 2018
Laurie McFaul
Long & Foster
(443) 254-1863
63 Total Sales
DB
Buyer's Agent in 2018
datacorrect BrightMLS
Non Subscribing Office
Source: Bright MLS
MLS Number: 1002113570
APN: 134-12.00-3659.00
Disclaimer: Certain information contained herein is derived from information provided by parties other than Homes.com. All information provided is deemed reliable, but is not guaranteed to be accurate and should be independently verified.
The data relating to real estate for sale on this website appears in part through the BRIGHT Internet Data Exchange program, a voluntary cooperative exchange of property listing data between licensed real estate brokerage firms, and is provided by BRIGHT through a licensing agreement.
Listing information is from various brokers who participate in the Bright MLS IDX program and not all listings may be visible on the site.
The property information being provided on or through the website is for the personal, non-commercial use of consumers and such information may not be used for any purpose other than to identify prospective properties consumers may be interested in purchasing.
Some properties which appear for sale on the website may no longer be available because they are for instance, under contract, sold or are no longer being offered for sale.
Property information displayed is deemed reliable but is not guaranteed.
Copyright 2026 Bright MLS, Inc.
Ask me questions while you tour the home.