
Melissa Pranzo
REAL BROKER, LLC
(833) 729-0489
78 Total Sales
2 in Spring Hill
$329K - $400K Price Range

Estimated Value: $378,000 - $419,000
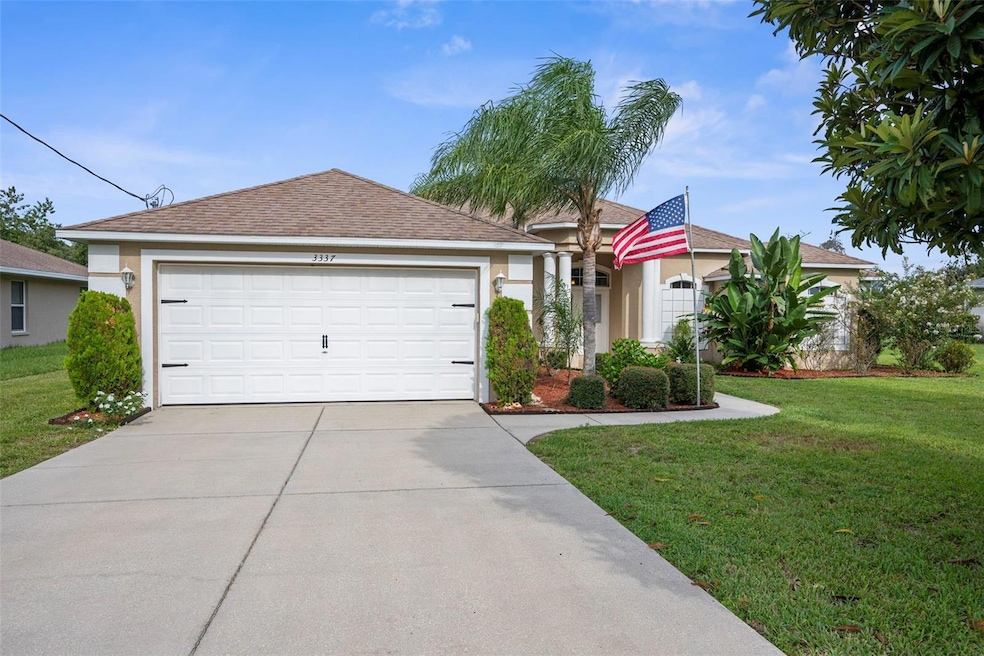
Welcome Home! This well-maintained 2008 custom-built home by Dream Custom Home Builder offers comfort, privacy, and thoughtful details throughout. Featuring 3 bedrooms, 2 bathrooms, and a spacious 2-car garage, this property is perfectly designed for both everyday living and entertaining. Inside, you’ll love the open and inviting layout with rounded walls, pull-out cabinets in the kitchen, built-in dining room buffet/server with extra storage cabinets, vinyl planking flooring throughout the whole house, trey ceilings, new toilets, brand new marble window sills and plenty of natural light. The primary suite provides a relaxing retreat, while the split floor plan ensures privacy for family or guests. Step outside to enjoy your own fenced backyard oasis! A paver patio leads to the above-ground pool, perfect for cooling off on warm Florida days. With no build behind and a location on a quiet dead-end street, you’ll enjoy both peace and privacy.
This is more than a house—it’s a home ready for its next chapter.
Last Agent to Sell the Property
HOMAN REALTY GROUP INC Brokerage Phone: 352-600-8170 License #3494220 Listed on: 09/14/2025
We collect this data history from publicly available records. To have your information removed, we recommend requesting removal directly through your county’s website.
Melissa Pranzo
REAL BROKER, LLC
(833) 729-0489
78 Total Sales
2 in Spring Hill
$329K - $400K Price Range
Kerrie Weltman
FUTURE HOME REALTY INC
(860) 979-6428
22 Total Sales
1 in Spring Hill
$415,000 Price
April Cannon
Century 21 Alliance Realty
(352) 549-8183
36 Total Sales
7 in Spring Hill
$195K - $390K Price Range
Edna Goldberg
COLDWELL BANKER PICKETT FENCES REALTY
(877) 679-7949
25 Total Sales
3 in Spring Hill
$199K - $310K Price Range
Run Gilliam
FUTURE HOME REALTY INC
(813) 923-2149
71 Total Sales
1 in Spring Hill
$385,000 Price
Carolann Cruz
KELLER WILLIAMS SOUTH SHORE
(813) 729-6274
32 Total Sales
2 in Spring Hill
$165K - $285K Price Range
We collect this data history from publicly available records. To have your information removed, we recommend requesting removal directly through your county’s website.
| Date | Buyer | Sale Price | Title Company |
|---|---|---|---|
| $385,000 | Southern Security Title | ||
| -- | None Available | ||
| $20,000 | Chelsea Title Of The Nature | ||
| $9,500 | -- | ||
| -- | -- | ||
| $8,000 | -- |
We collect this data history from publicly available records. To have your information removed, we recommend requesting removal directly through your county’s website.
| Date | Status | Borrower | Loan Amount |
|---|---|---|---|
| Open | $373,450 | ||
| Previous Owner | $100,000 | ||
| Previous Owner | $186,200 |
We collect this data history from publicly available records. To have your information removed, we recommend requesting removal directly through your county’s website.
| Date | Event | Price | List to Sale | Price per Sq Ft |
|---|---|---|---|---|
| 11/14/2025 11/14/25 | Sold | $385,000 | -3.7% | $172 / Sq Ft |
| 10/10/2025 10/10/25 | Pending | -- | -- | -- |
| 09/17/2025 09/17/25 | Price Changed | $399,900 | -5.9% | $179 / Sq Ft |
| 09/14/2025 09/14/25 | For Sale | $425,000 | -- | $190 / Sq Ft |
We collect this data history from publicly available records. To have your information removed, we recommend requesting removal directly through your county’s website.
| Year | Tax Paid | Tax Assessment Tax Assessment Total Assessment is a certain percentage of the fair market value that is determined by local assessors to be the total taxable value of land and additions on the property. | Land | Improvement |
|---|---|---|---|---|
| 2025 | $2,270 | $154,956 | ||
| 2024 | $2,168 | $150,589 | ||
| 2023 | $2,168 | $146,203 | $0 | $0 |
| 2022 | $2,145 | $141,945 | $0 | $0 |
| 2021 | $1,603 | $137,811 | $0 | $0 |
| 2020 | $1,999 | $135,908 | $0 | $0 |
| 2019 | $1,996 | $132,852 | $0 | $0 |
| 2018 | $1,386 | $130,375 | $0 | $0 |
| 2017 | $1,665 | $127,693 | $0 | $0 |
| 2016 | $1,610 | $125,067 | $0 | $0 |
| 2015 | $1,621 | $124,198 | $0 | $0 |
| 2014 | $1,565 | $121,675 | $0 | $0 |
K
Seller's Agent in 2025
Krystle DeJesus
HOMAN REALTY GROUP INC
(813) 784-1797
38 Total Sales
Buyer's Agent in 2025
Melissa & Jon Lebron
RE/MAX
(352) 304-1084
131 Total Sales
Buyer Co-Listing Agent in 2025
Jonathan Lebron
RE/MAX
(352) 256-0350
128 Total Sales
Source: Stellar MLS
MLS Number: TB8427613
APN: R32-323-17-5240-1640-0140
Disclaimer: Certain information contained herein is derived from information provided by parties other than Homes.com. All information provided is deemed reliable, but is not guaranteed to be accurate and should be independently verified.
All data is obtained from various sources and may not have been verified by broker or MLS GRID. Supplied Open House Information is subject to change without notice. All information should be independently reviewed and verified for accuracy. Properties may or may not be listed by the office/agent presenting the information. Some IDX listings have been excluded from this website. IDX information is provided exclusively for personal, non-commercial use, and may not be used for any purpose other than to identify prospective properties consumers may be interested in purchasing. Information is deemed reliable but not guaranteed.
Listings courtesy of Stellar MLS as distributed by MLS GRID.
Based on information submitted to the MLS GRID
Listing Information presented by local MLS brokerage: Ten-X - (888)-952-6393
Ask me questions while you tour the home.