
Cyd Archer
@properties Christie's International Real Estate
(844) 741-3070
48 Total Sales
2 in Lakeview
$550K - $584K Price Range

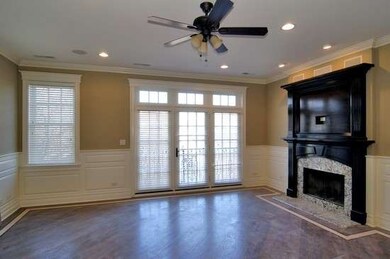
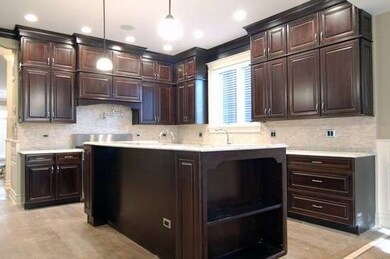
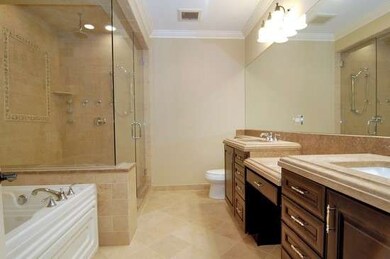
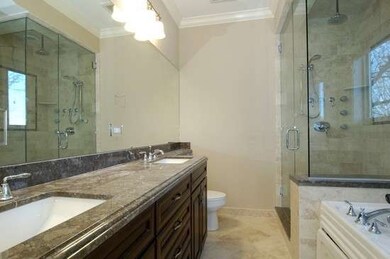
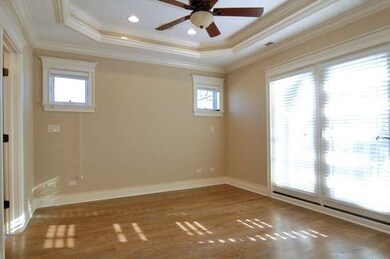
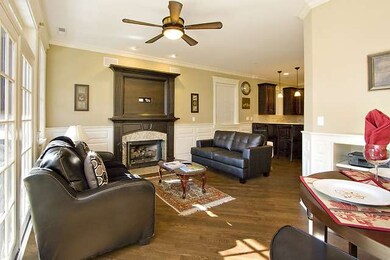
Fabulous newly constructed 2 bed/2 bath condo in East Lakeview. Superb finishes, hardwood floors throughout, highly upgraded millwork, wainscotting, gourmet kitchen w/Wolf/Subzero appliances, prewired for surround sound, marble baths, master bath has all amenities, steam shower, double vanity, rainfall, handheld, bodysprays, heated floors, large front balcony. Great for entertaining. Garage parking. A real gem.
Last Agent to Sell the Property
Anna Coakley
Berkshire Hathaway HomeServices KoenigRubloff Listed on: 05/28/2013
Last Buyer's Agent
@properties Christie's International Real Estate License #475122355
Cyd Archer
@properties Christie's International Real Estate
(844) 741-3070
48 Total Sales
2 in Lakeview
$550K - $584K Price Range
Greg Vollan
@properties Christie's International Real Estate
(708) 303-7663
69 Total Sales
1 in Lakeview
$695,000 Price
Kristine Chen Frost
Compass
(844) 257-6449
162 Total Sales
1 in Lakeview
$600,000 Price
Maureen Burns
@properties Christie's International Real Estate
(312) 945-0474
56 Total Sales
1 in Lakeview
$550,000 Price
Michael Wade
Jameson Sotheby's Intl Realty
(844) 653-0089
48 Total Sales
1 in Lakeview
$395,000 Price
Nancy Karp
@properties Christie's International Real Estate
(224) 287-9730
80 Total Sales
1 in Lakeview
$820,000 Price
AC
Seller's Agent in 2013
Anna Coakley
Berkshire Hathaway HomeServices KoenigRubloff
Buyer's Agent in 2013
Kathryn Deeley
@ Properties
(312) 961-1782
1 in this area
16 Total Sales
Source: Midwest Real Estate Data (MRED)
MLS Number: MRD08353392
Disclaimer: Certain information contained herein is derived from information provided by parties other than Homes.com. All information provided is deemed reliable, but is not guaranteed to be accurate and should be independently verified.
All data is obtained from various sources and may not have been verified by broker or MLS GRID. Supplied Open House Information is subject to change without notice. All information should be independently reviewed and verified for accuracy. Properties may or may not be listed by the office/agent presenting the information. Some IDX listings have been excluded from this website.
Listings courtesy of Midwest Real Estate Data (MRED) as distributed by MLS GRID.
Based on information submitted to the MLS GRID
Ask me questions while you tour the home.