


Estimated payment $5,219/month
Highlights
- New Construction
- Community Pool
- Park
- Susan La Vorgna Elementary School Rated A-
- Community Playground
- Trails
About This Home
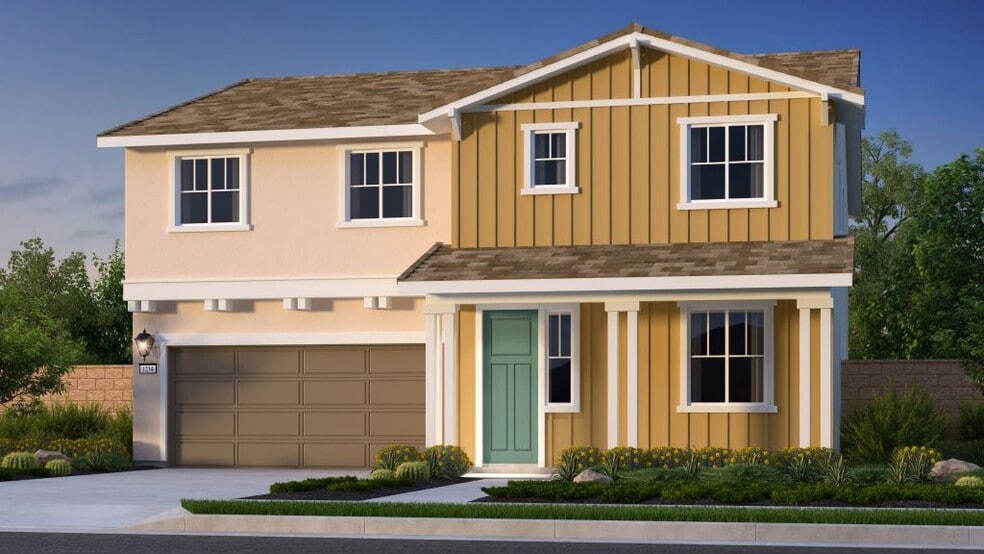
What's Special: Flat Lot | North Facing |Tub in Primary Bath Welcome to the Plan 8 at 33377 Rusty Court in Rosa at Siena! This stunning home greets you with a charming, covered porch and opens into a spacious gathering room that flows seamlessly into the dining area—perfect for everyday living or entertaining. The kitchen is thoughtfully designed with a cozy island, quartz countertops, shaker-style cabinets, walk-in pantry, and a double stainless-steel sink, keeping everything you need within reach. Downstairs also features a flexible layout with a first-floor bedroom, full bath, and a versatile flex space. Upstairs, the primary suite offers a relaxing retreat with a shower and tub, double vanity, enclosed water closet, and an oversized walk-in closet. A generous loft sits at the center of the second floor, surrounded by three additional bedrooms and a convenient laundry room. Modern amenities include energy-efficient appliances, LED lighting, whole-home air filtration, and a two-car attached garage—all wrapped in designer finishes that make this home truly special .Exciting things are taking shape at rosa at Siena in French Valley, where sunshine and fun go hand in hand. Enjoy year-round beautiful weather and community favorites like a shimmering pool, peaceful spa, and playful tot lot. You’ll also find pickleball and basketball courts, trails, and BBQ areas just steps from home—all within the sought-after Temecula School District. Additional Highlights include: upgraded flooring, upgraded countertops, electrical upgrades, tub and shower in primary bath. Photos are for representative purposes only. MLS#IG25242116
Home Details
Home Type
- Single Family
Year Built
- Built in 2025 | New Construction
- Expected Delivery December 2025
Lot Details
- Minimum 4,500 Sq Ft Lot
- Minimum 50 Ft Wide Lot
HOA Fees
- $152 Monthly HOA Fees
Parking
- 2 Car Garage
Interior Spaces
- 2-Story Property
Bedrooms and Bathrooms
- 5 Bedrooms
- 3 Full Bathrooms
Community Details
Recreation
- Community Playground
- Community Pool
- Park
- Trails
Matterport 3D Tour
Map
Property History
| Date | Event | Price | List to Sale | Price per Sq Ft |
|---|---|---|---|---|
| 01/06/2026 01/06/26 | Sold | $762,495 | 0.0% | $253 / Sq Ft |
| 01/01/2026 01/01/26 | Off Market | $762,495 | -- | -- |
| 10/18/2025 10/18/25 | For Sale | $762,495 | -- | $253 / Sq Ft |
- 31353 Osage Trail
- 31201 Mountain Summit Rd
- 31177 Mountain Summit Rd
- 36573 Altisma Dr
- 36609 Altisma Dr
- 30925 Rushing Water St
- 30884 Mossy Brook St
- 36621 Altisma Dr
- 29337 Upper Creek Loop
- 30637 Albifora Way
- 29458 Upper Creek Loop
- 30996 Rushing Water St
- 0 0 Unit SW26138102
- 1 Patita Ln
- 30892 Mossy Brook St
- 30844 Mossy Brook St
- 0 Arroyo Rd Unit SW24233391
- 31351 Siskiyou Ct
- 1 Simpson Rd
- 31204 Ferguson Ct
- Rosa at Siena
- Oliva at Siena
- Viola at Siena
- Bordeaux
- Amber Valley - Brightwood
- Amber Valley - Willowcrest
- Braverde - Legacy
- Sycamore at Canterwood
- Hudson at Canterwood
- Juniper at Canterwood
- Willow Pointe at Canterwood
- Sommers Bend - Goldenview Estates
- Rustic Meadows
- Nautical Cove - Gatsby
- Sommers Bend - Crestview
- Sommers Bend - Sablewood Estates
- Leon Ridge - Wilder
- Nautical Cove - Amelia
- Towns
- Leon Ridge - Carson
Ask me questions while you tour the home.