
Geeta Phadte
Century 21 Real Estate Alliance Inc
(669) 260-5449
28 Total Sales
1 in Foothill-Pleasanton
$1,089,000 Price
Estimated Value: $2,253,224 - $2,425,000
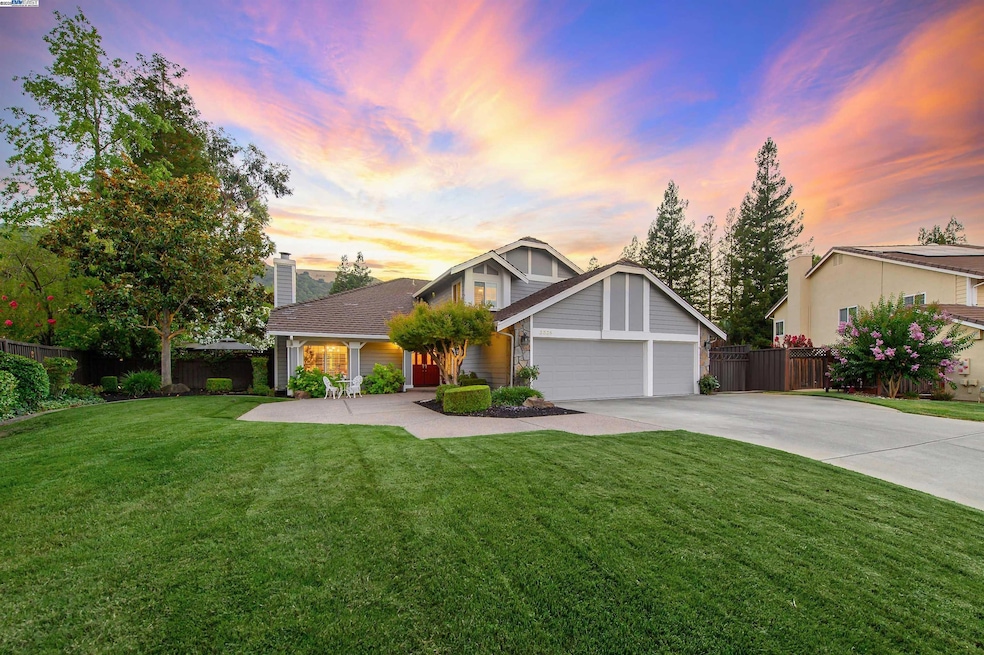
Welcome to your dream home in Pleasanton’s highly desirable Foothill Knolls neighborhood. Set on a premium .33-acre cul-de-sac lot, you can step outside to the rear grounds and enjoy your own private resort-style oasis with a Pebble Tech pool and spa, lush professional landscaping, lawn area, playhouse & multiple entertaining/sitting areas. This stunning residence offers views of Pleasanton Ridge, 4 bedrooms, 3 bathrooms, and approximately 2,350 square feet of beautifully updated living space. Includes a 3-car garage, custom wood shutters, two cozy fireplaces, new interior paint, newer A/C. Experience comfort and style throughout. The remodeled gourmet kitchen features granite countertops, stone backsplash, upgraded appliances, and a perfect view of your resort-like backyard. Enjoy the expansive primary suite with ample closet space! Just steps from Meadowlark Park. Close to Pleasanton Ridge Regional Park, BART Stations (2), Stoneridge Regional Mall, Castlewood Country Club and just minutes from downtown Pleasanton’s farmers market, dining, concerts, and commuter options. This rare Foothill Knolls retreat combines elegance, convenience, and lifestyle in one incredible package.
Last Agent to Sell the Property
Keller Williams Tri-valley License #00882113 Listed on: 08/20/2025
We collect this data history from publicly available records. To have your information removed, we recommend requesting removal directly through your county’s website.
Geeta Phadte
Century 21 Real Estate Alliance Inc
(669) 260-5449
28 Total Sales
1 in Foothill-Pleasanton
$1,089,000 Price
Amol Heda
KW Bay Area Estates
(669) 221-8510
50 Total Sales
1 in Foothill-Pleasanton
$2,420,000 Price
Michael Hyles
Re/Max 1st Choice
(925) 592-3870
21 Total Sales
1 in Foothill-Pleasanton
$1,450,000 Price
Varsha Upadhye
Coldwell Banker Realty
(925) 396-5506
51 Total Sales
3 in Foothill-Pleasanton
$1.2M - $3.2M Price Range
Viviana Cherman
Serhant California, Inc
(925) 433-7968
69 Total Sales
1 in Foothill-Pleasanton
$920,000 Price
Doug Buenz
Compass
(925) 396-8655
147 Total Sales
24 in Foothill-Pleasanton
$668K - $3.9M Price Range
We collect this data history from publicly available records. To have your information removed, we recommend requesting removal directly through your county’s website.
| Date | Buyer | Sale Price | Title Company |
|---|---|---|---|
| -- | $2,400,000 | Fidelity National Title Compan | |
| -- | -- | Old Republic Title Company | |
| -- | -- | Old Republic Title Company | |
| -- | -- | Fidelity National Title | |
| -- | -- | Accommodation | |
| -- | -- | Fidelity National Title | |
| -- | -- | Accommodation | |
| -- | -- | Fidelity National Title | |
| -- | -- | Accommodation | |
| -- | -- | First American Title | |
| -- | -- | First American Title | |
| -- | -- | -- |
We collect this data history from publicly available records. To have your information removed, we recommend requesting removal directly through your county’s website.
| Date | Status | Borrower | Loan Amount |
|---|---|---|---|
| Open | -- | $1,680,000 | |
| Previous Owner | -- | $1,247,000 | |
| Previous Owner | -- | $795,000 | |
| Previous Owner | -- | $885,000 | |
| Previous Owner | -- | $886,000 | |
| Previous Owner | -- | $897,000 | |
| Previous Owner | -- | $103,500 | |
| Previous Owner | -- | $855,000 | |
| Previous Owner | -- | $475,100 | |
| Previous Owner | -- | $156,000 | |
| Previous Owner | -- | $506,000 | |
| Previous Owner | -- | $325,000 | |
| Previous Owner | -- | $138,000 | |
| Previous Owner | -- | $433,000 | |
| Previous Owner | -- | $406,000 |
We collect this data history from publicly available records. To have your information removed, we recommend requesting removal directly through your county’s website.
| Date | Event | Price | List to Sale | Price per Sq Ft |
|---|---|---|---|---|
| 10/14/2025 10/14/25 | Sold | $2,400,000 | -3.8% | $1,021 / Sq Ft |
| 09/13/2025 09/13/25 | Pending | -- | -- | -- |
| 08/20/2025 08/20/25 | For Sale | $2,495,000 | -- | $1,062 / Sq Ft |
We collect this data history from publicly available records. To have your information removed, we recommend requesting removal directly through your county’s website.
| Year | Tax Paid | Tax Assessment Tax Assessment Total Assessment is a certain percentage of the fair market value that is determined by local assessors to be the total taxable value of land and additions on the property. | Land | Improvement |
|---|---|---|---|---|
| 2026 | $9,341 | $2,400,000 | $720,000 | $1,680,000 |
| 2025 | $9,154 | $790,446 | $239,234 | $558,212 |
| 2024 | $9,154 | $774,810 | $234,543 | $547,267 |
| 2023 | $9,048 | $766,483 | $229,945 | $536,538 |
| 2022 | $8,571 | $744,455 | $225,436 | $526,019 |
| 2021 | $8,350 | $729,721 | $221,016 | $515,705 |
| 2020 | $8,243 | $729,168 | $218,750 | $510,418 |
| 2019 | $8,342 | $714,871 | $214,461 | $500,410 |
| 2018 | $8,172 | $700,855 | $210,256 | $490,599 |
| 2017 | $7,962 | $687,115 | $206,134 | $480,981 |
| 2016 | $7,349 | $673,646 | $202,094 | $471,552 |
| 2015 | $7,211 | $663,531 | $199,059 | $464,472 |
| 2014 | $7,339 | $650,535 | $195,160 | $455,375 |
BL
Seller's Agent in 2025
Blaise Lofland
Keller Williams Tri-valley
(925) 846-6500
6 in this area
53 Total Sales
Seller Co-Listing Agent in 2025
Kelly McKaig
Keller Williams Tri-valley
(925) 364-0327
7 in this area
66 Total Sales
Buyer's Agent in 2025
Rene Perez
ContextRE Inc
(415) 690-5667
1 in this area
44 Total Sales
Source: Bay East Association of REALTORS®
MLS Number: 41108858
APN: 941-2767-030-00
Disclaimer: Certain information contained herein is derived from information provided by parties other than Homes.com. All information provided is deemed reliable, but is not guaranteed to be accurate and should be independently verified.
Bay East ©2026. CCAR ©2026. bridgeMLS ©2026. Information Deemed Reliable But Not Guaranteed. This information is being provided by the Bay East MLS, or CCAR MLS, or bridgeMLS. The listings presented here may or may not be listed by the Broker/Agent operating this website. This information is intended for the personal use of consumers and may not be used for any purpose other than to identify prospective properties consumers may be interested in purchasing.
Ask me questions while you tour the home.