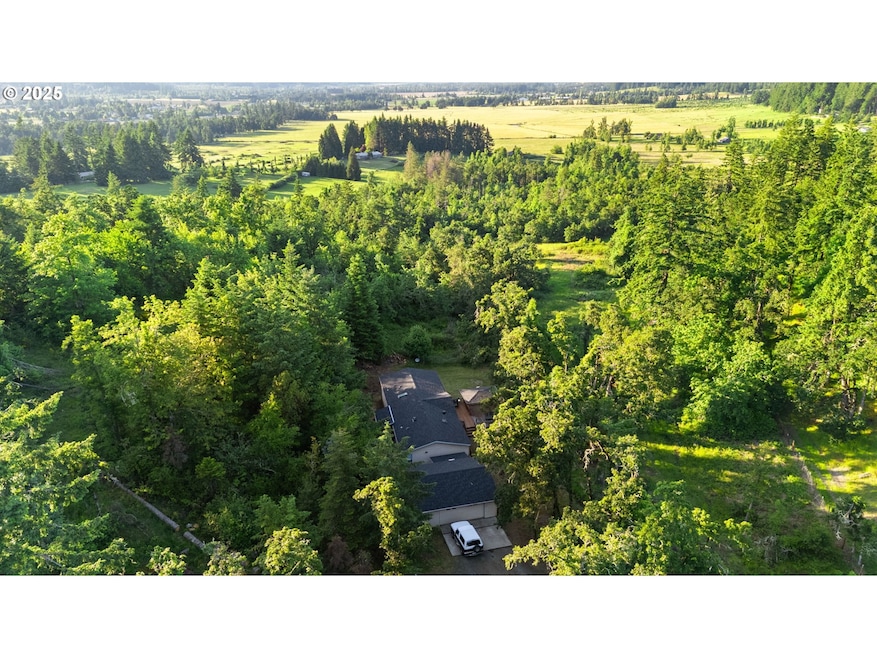
NOT LISTED FOR SALE
3 Beds
2 Baths
1,872 Sq Ft
5.23 Acre Lot

Sale Details

Date Sold: November 7, 2025

Last sale price $474,000 $253 Per Sq Ft

136 Days on Market

Highlights

  • RV Access or Parking
  • Covered Deck
  • Wooded Lot
  • View of Trees or Woods
  • Secluded Lot
  • Vaulted Ceiling

About This Home

As of November 2025

Opportunity awaits in one of Cottage Grove’s most desirable and private neighborhoods! Welcome to 33385 Craig Loop. This peaceful 5.23-acre property offers the perfect blend of seclusion and convenience, located just minutes from downtown Cottage Grove, I-5 access, and under 25 minutes to Eugene/Springfield. Sip your morning coffee on the deck while overlooking a seasonal creek and lush forested backdrop. This updated 1,872 square feet home features, 3 bedrooms, 2 full baths, and a well-designed floor plan with vaulted ceilings, a cozy wood-burning fireplace, spacious kitchen and dining area, and a primary suite with dual walk-in closets and ensuite bath. With all new luxury vinyl plank flooring throughout. Brand new roof installed less than two years ago. Two additional guest bedrooms and a large laundry/utility room provide plenty of functional space and built-in storage. The large detached garage/shop with 220V, built-in storage, concrete floors, tons of built in storage. With a turnkey Generac backup generator system equipped with a large propane tank giving you peace of mind and added assurance. Along with a strong 12.5 GPM well with excellent water quality. Small HOA for road maintenance, dues are only $200 per year! A rare opportunity to enjoy the privacy of country living without sacrificing access to amenities. Shown by appointment only—contact your broker today for a private tour!

Last Agent to Sell the Property

Jesse Haffly

eXp Realty LLC License #201221936 Listed on: 05/30/2025

eXp Realty LLC

Co-Listed By

Izabell Senters

Hybrid Real Estate License #201249136

Last Buyer's Agent

Miltina Scaife

Pro Realty License #990600053

Property Details

Home Type

  • Mobile/Manufactured

Est. Annual Taxes

  • $977

Year Built

  • Built in 1993 | Remodeled

Lot Details

  • 5.23 Acre Lot
  • Property fronts a private road
  • Secluded Lot
  • Gentle Sloping Lot
  • Wooded Lot
  • Private Yard
  • Garden
  • Raised Garden Beds

HOA Fees

  • $21 Monthly HOA Fees

Parking

  • 2 Car Detached Garage
  • Workshop in Garage
  • Garage Door Opener
  • Driveway
  • RV Access or Parking

Property Views

  • Woods
  • Mountain

Home Design

  • Pillar, Post or Pier Foundation
  • Block Foundation
  • Composition Roof
  • Plywood Siding Panel T1-11

Interior Spaces

  • 1,872 Sq Ft Home
  • 1-Story Property
  • Vaulted Ceiling
  • Wood Burning Fireplace
  • Double Pane Windows
  • Vinyl Clad Windows
  • Family Room
  • Living Room
  • Dining Room
  • First Floor Utility Room
  • Utility Room
  • Wall to Wall Carpet

Kitchen

  • Free-Standing Gas Range
  • Free-Standing Range
  • Microwave
  • Plumbed For Ice Maker
  • Dishwasher
  • Disposal

Bedrooms and Bathrooms

  • 3 Bedrooms
  • 2 Full Bathrooms
  • Hydromassage or Jetted Bathtub

Laundry

  • Laundry Room
  • Washer and Dryer

Basement

  • Exterior Basement Entry
  • Crawl Space

Accessible Home Design

  • Accessibility Features
  • Level Entry For Accessibility
  • Minimal Steps

Outdoor Features

  • Covered Deck
  • Covered Patio or Porch
  • Shed
  • Outbuilding

Schools

  • Harrison Elementary School
  • Lincoln Middle School
  • Cottage Grove High School

Mobile Home

  • Manufactured Home With Land
  • Vinyl Skirt

Utilities

  • Central Air
  • Heating System Uses Propane
  • Heat Pump System
  • Private Water Source
  • Well
  • Septic Tank
  • Shared Septic
  • High Speed Internet

Listing and Financial Details

  • Assessor Parcel Number 4194286

Property Details

Home Type

Mobile/Manufactured

Est. Annual Taxes

$977

Year Built

Built in 1993 | Remodeled

Lot Details

5.23 Acres

HOA Fees

$21 per month

Parking

2

Listing Details

  • Standard Status: Closed
  • MLS Status: Sold
  • Property Type: Residential
  • Accessibility: Yes
  • Stories: 1
  • Year Built: 1993
  • Property Condition: UpdatedRemodeled
  • Property Sub Type: ManufacturedHomeonRealProperty
  • Architectural Style: Stories1, TripleWideManufactured
  • New Construction: No
  • Property Attached Yn: No
  • Current Price For Status: 474000.0
  • Open House: No
  • PublicRemarksAssociation: Contact listing agent for HOA contact phone number. Thanks in advance.
  • Room 11 Features: Dishwasher
  • Room 12 Features: Fireplace
  • Room 13 Features: Bathroom
  • Special Features: VirtualTour

Interior Features

  • Accessibility Features: MainFloorBedroomBath, MinimalSteps, OneLevel, UtilityRoomOnMain
  • Total Bathrooms: 2.0
  • Fireplaces: 1
  • Interior Amenities: GarageDoorOpener, HighSpeedInternet, JettedTub, Laundry, LuxuryVinylPlank, SoakingTub, VaultedCeiling, WalltoWallCarpet, WasherDryer
  • Room 4 Description: UtilityRoom
  • Room 4 Level: Main
  • Room 5 Description: Laundry
  • Room 5 Level: Main
  • Room 6 Description: PrimaryBathroom
  • Room 6 Level: Main
  • Basement: CrawlSpace, ExteriorEntry
  • Window Features: DoublePaneWindows, VinylFrames
  • Appliances: Dishwasher, Disposal, FreeStandingGasRange, FreeStandingRange, FreeStandingRefrigerator, GasAppliances, Microwave, Pantry, PlumbedForIceMaker
  • Full Bathrooms: 2
  • Total Bedrooms: 3
  • Fireplace Features: WoodBurning
  • Fireplace: Yes
  • Association Contact: Kim Scofield
  • Main Level Full Bathrooms: 2
  • BathroomsTotalLowerLevel: 0.0
  • BathroomsTotalMainLevel: 2.0
  • BathroomsTotalUpperLevel: 0.0
  • Lot Size Range: Acres5to7
  • Room 11 Level: Main
  • Room 12 Level: Main
  • Room 13 Level: Main
  • Room 7 Description: _2ndBedroom
  • Additional Room 7 Level: Main
  • Room 8 Description: _3rdBedroom
  • Additional Room 8 Level: Main
  • Room 9 Description: DiningRoom
  • Additional Room 9 Level: Main

Exterior Features

  • Exterior Description: T111Siding
  • Exterior Features: CoveredDeck, CoveredPatio, Deck, Garden, Outbuilding, PrivateRoad, RaisedBeds, RVParking, ToolShed, Workshop, Yard
  • Lot Size: 5 to 6.99 Acres
  • Foundation Details: Block, PillarPostPier, Skirting
  • R V Description: RVParking
  • View: Yes
  • Lot Features: GentleSloping, Private, Seasonal, Secluded, Wooded
  • Road Surface Type: Concrete, Paved
  • Disclosures: Disclosure
  • Home Warranty: No
  • Roof: Composition
  • View: Mountain,TreesWoods

Garage/Parking

  • Garage Type: Detached
  • Parking Description: Driveway, RVAccessParking
  • Attached Garage: No
  • Garage Spaces: 2.0
  • Total Parking Spaces: 2.0

Utilities

  • Fuel Description: Electricity,Propane
  • Hot Water: Electricity,Propane
  • Internet Service Type: Cable,Satellite
  • Security: None
  • Cooling: CentralAir
  • Cooling Y N: Yes
  • Heating: HeatPump
  • Heating Yn: Yes
  • Sewer: SepticTank, SharedSeptic
  • Water Source: Private, Well

Condo/Co-op/Association

  • Senior Community: No
  • Association Fee: 250.0
  • Association Fee Frequency: Annually
  • Association: Yes
  • Association Email: ekscofield404@gmail.com

Association/Amenities

  • AssociationAddress: See Remarks
  • AssociationPendingLitigationYN: No
  • AssociationStatus: Active

Schools

  • Elementary School: Harrison
  • High School: Cottage Grove
  • Middle Or Junior School: Lincoln

Lot Info

  • Farm: No
  • Zoning: RR5
  • Land Lease: No
  • Lot Size Acres: 5.23
  • Lot Size Sq Ft: 227818.0
  • Parcel #: 4194286

Green Features

  • Green Certification: No

Tax Info

  • Tax Year: 2024
  • Tax Annual Amount: 976.97

Ownership History

We collect this data history from publicly available records. To have your information removed, we recommend requesting removal directly through your county’s website.

Date Name Owned For Owner Type

Purchase Details

Listed on
May 30, 2025
Closed on
Nov 4, 2025
Sold by
Bought by
Seller's Agent
Jesse Haffly
eXp Realty LLC
Buyer's Agent
Miltina Scaife
Pro Realty
List Price
$549,900
Sold Price
$474,000
Premium/Discount to List
-$75,900
-13.8%
Views
377

Home Financials for this Owner

Home Financials are based on the most recent Mortgage that was taken out on this home.
Original Mortgage
$350,000
Interest Rate
6.3%
Mortgage Type
New Conventional
Source: Public Records
Create a Home Valuation Report for This Property
The Home Valuation Report is an in-depth analysis detailing your home's value as well as a comparison with similar homes in the area

Purchase History

We collect this data history from publicly available records. To have your information removed, we recommend requesting removal directly through your county’s website.

Date Buyer Sale Price Title Company
$474,000 Western Title
Source: Public Records

Mortgage History

We collect this data history from publicly available records. To have your information removed, we recommend requesting removal directly through your county’s website.

Date Status Borrower Loan Amount
Open $401,850
Closed $350,000
Source: Public Records

Property History

We collect this data history from publicly available records. To have your information removed, we recommend requesting removal directly through your county’s website.

Date Event Price List to Sale Price per Sq Ft Prior Sale
11/07/2025 11/07/25 Sold $474,000 -7.9% $253 / Sq Ft
10/13/2025 10/13/25 Pending -- -- --
07/10/2025 07/10/25 Price Changed $514,900 -1.9% $275 / Sq Ft
06/11/2025 06/11/25 Price Changed $524,900 -4.5% $280 / Sq Ft
05/30/2025 05/30/25 For Sale $549,900 +35.8% $294 / Sq Ft
10/20/2023 10/20/23 Sold $405,000 +19.2% $216 / Sq Ft View Prior Sale
09/07/2023 09/07/23 Pending -- -- --
08/23/2023 08/23/23 For Sale $339,900 -- $182 / Sq Ft
Source: Regional Multiple Listing Service (RMLS)

Tax History

We collect this data history from publicly available records. To have your information removed, we recommend requesting removal directly through your county’s website.

Year Tax Paid Tax Assessment Tax Assessment Total Assessment is a certain percentage of the fair market value that is determined by local assessors to be the total taxable value of land and additions on the property. Land Improvement
2025 $286 $25,854
2024 $280 $25,101
2023 $280 $24,370 $0 $0
2022 $262 $23,661 $0 $0
Source: Public Records

Agents Affiliated with this Home

  • Section Image
  • Section Image
  • Section Image
  • Section Image
See All Agents

Map

Source: Regional Multiple Listing Service (RMLS)

MLS Number: 430646878

Regional Multiple Listing Service (RMLS)
Your Personal Tour Guide

Ask me questions while you tour the home.