
Jennifer Touchette
Compass
(202) 937-3388
173 Total Sales
7 in Capitol Hill
$531K - $1.6M Price Range


Estimated Value: $1,161,068
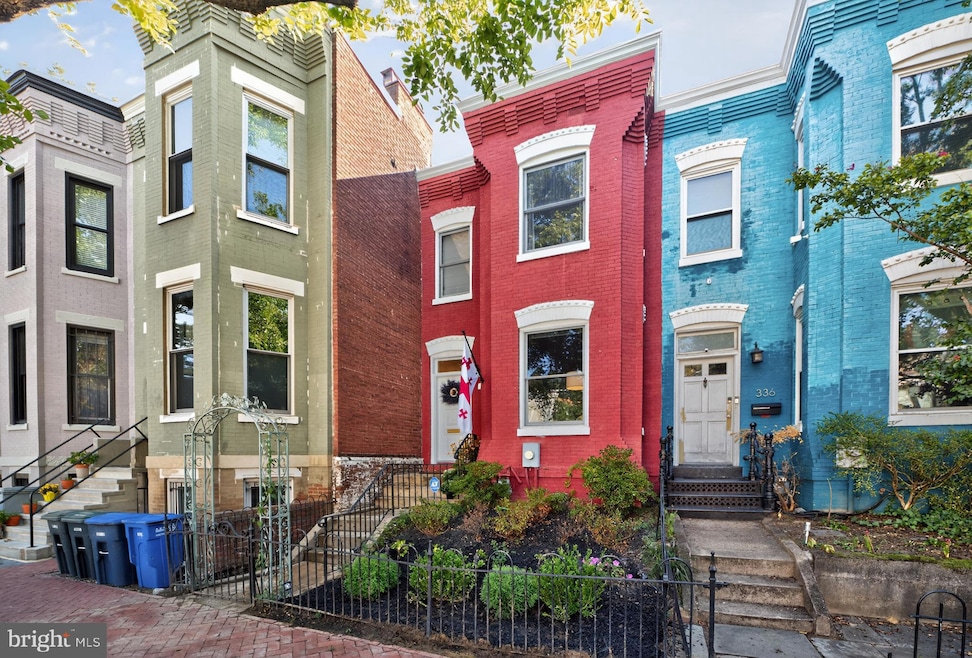
Welcome to 334 11th Street SE, a fully furnished Capitol Hill home that blends historic charm with modern comfort! Step inside to find soaring 11-foot ceilings across the first level, brand new Oak hardwood floors, and sunlight pouring through oversized windows across all sides of the home, creating a warm and inviting atmosphere. The home features three spacious bedrooms upstairs, offering plenty of room for family, guests, or a home office. A large backyard provides rare outdoor space in the city, perfect for entertaining or quiet evenings. With easy access to the Metro, the U.S. Capitol, Parks, and the surrounding Capital region, this property offers both convenience and style, within one of the most historic Washington neighborhoods. Application on RentSpree, please call listing agent with any questions. Move-in date can be flexible, please inquire. Home can be unfurnished if you desire as well!
Last Agent to Rent the Property
(703) 319-3344 salikhani@ttrsir.com TTR Sotheby's International Realty License #SP40001686 Listed on: 08/27/2025
Last Renter's Agent
(202) 518-8781 tracey@districtcityliving.com RLAH @properties License #0225242344
We collect this data history from publicly available records. To have your information removed, we recommend requesting removal directly through your county’s website.
Jennifer Touchette
Compass
(202) 937-3388
173 Total Sales
7 in Capitol Hill
$531K - $1.6M Price Range
Todd Litchfield
Coldwell Banker Realty - Washington
(202) 946-4617
62 Total Sales
6 in Capitol Hill
$725K - $2.1M Price Range
Anthony Mokabber
Compass
(240) 839-6726
48 Total Sales
1 in Capitol Hill
$409,000 Price
Joseph Freeman
McWilliams/Ballard, Inc.
(240) 621-1625
46 Total Sales
1 in Capitol Hill
$2,400,000 Price
Paul Chung
Samson Properties
(323) 689-5847
55 Total Sales
1 in Capitol Hill
$1,400,000 Price
Grace Chicca
Compass
(202) 883-3413
110 Total Sales
2 in Capitol Hill
$1,749,900 Price Range
We collect this data history from publicly available records. To have your information removed, we recommend requesting removal directly through your county’s website.
| Date | Buyer | Sale Price | Title Company |
|---|---|---|---|
| $1,056,000 | Vincent Place Title |
We collect this data history from publicly available records. To have your information removed, we recommend requesting removal directly through your county’s website.
| Date | Status | Borrower | Loan Amount |
|---|---|---|---|
| Open | $844,800 |
We collect this data history from publicly available records. To have your information removed, we recommend requesting removal directly through your county’s website.
| Date | Event | Price | List to Sale | Price per Sq Ft | Prior Sale |
|---|---|---|---|---|---|
| 01/05/2026 01/05/26 | Rented | $6,500 | 0.0% | -- | |
| 08/27/2025 08/27/25 | For Rent | $6,500 | 0.0% | -- | |
| 07/08/2024 07/08/24 | Sold | $1,056,000 | +5.6% | $617 / Sq Ft | View Prior Sale |
| 06/26/2024 06/26/24 | Pending | -- | -- | -- | |
| 06/26/2024 06/26/24 | Off Market | $1,000,000 | -- | -- | |
| 06/19/2024 06/19/24 | For Sale | $1,000,000 | -- | $584 / Sq Ft |
We collect this data history from publicly available records. To have your information removed, we recommend requesting removal directly through your county’s website.
| Year | Tax Paid | Tax Assessment Tax Assessment Total Assessment is a certain percentage of the fair market value that is determined by local assessors to be the total taxable value of land and additions on the property. | Land | Improvement |
|---|---|---|---|---|
| 2025 | $9,024 | $1,061,590 | $670,550 | $391,040 |
| 2024 | $8,796 | $1,034,850 | $667,210 | $367,640 |
| 2023 | $8,443 | $993,250 | $640,700 | $352,550 |
| 2022 | $7,779 | $915,160 | $595,250 | $319,910 |
| 2021 | $7,607 | $894,970 | $589,370 | $305,600 |
| 2020 | $7,342 | $863,780 | $565,130 | $298,650 |
| 2019 | $6,784 | $798,140 | $521,760 | $276,380 |
| 2018 | $6,565 | $772,370 | $0 | $0 |
| 2017 | $6,357 | $747,880 | $0 | $0 |
| 2016 | $6,042 | $710,790 | $0 | $0 |
| 2015 | $5,635 | $662,980 | $0 | $0 |
| 2014 | $5,195 | $611,220 | $0 | $0 |
Landlord's Agent in 2026
Shanli Alikhani
TTR Sotheby's International Realty
(703) 927-3403
1 in this area
21 Total Sales
Tenant's Agent in 2026
Tracey Barnett
Real Living at Home
(202) 277-1228
2 in this area
55 Total Sales
Seller's Agent in 2024
David Branch
Long & Foster
(202) 575-5020
3 in this area
43 Total Sales
Source: Bright MLS
MLS Number: DCDC2217306
APN: 0991-0802
Disclaimer: Certain information contained herein is derived from information provided by parties other than Homes.com. All information provided is deemed reliable, but is not guaranteed to be accurate and should be independently verified.
The data relating to real estate for sale on this website appears in part through the BRIGHT Internet Data Exchange program, a voluntary cooperative exchange of property listing data between licensed real estate brokerage firms, and is provided by BRIGHT through a licensing agreement.
Listing information is from various brokers who participate in the Bright MLS IDX program and not all listings may be visible on the site.
The property information being provided on or through the website is for the personal, non-commercial use of consumers and such information may not be used for any purpose other than to identify prospective properties consumers may be interested in purchasing.
Some properties which appear for sale on the website may no longer be available because they are for instance, under contract, sold or are no longer being offered for sale.
Property information displayed is deemed reliable but is not guaranteed.
Copyright 2026 Bright MLS, Inc.
Ask me questions while you tour the home.