
Shawn Hartmann
RE/MAX Results
(651) 427-1552
206 Total Sales
1 in West Side
$290,000 Price
Estimated Value: $194,526
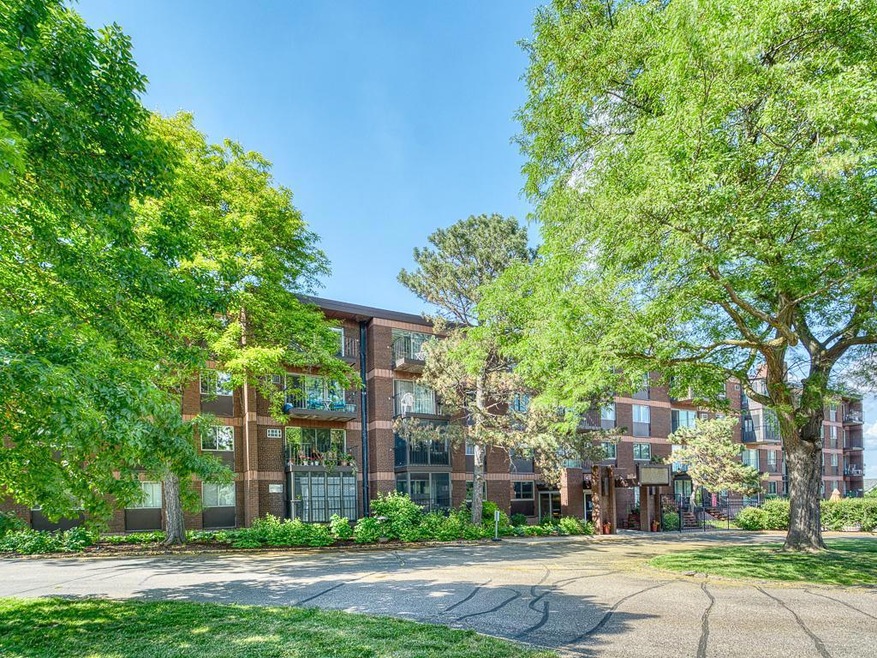
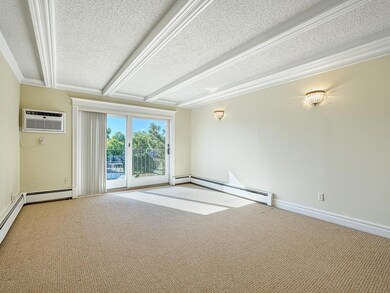
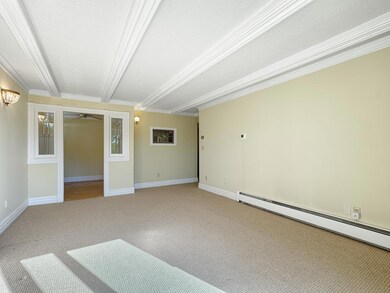
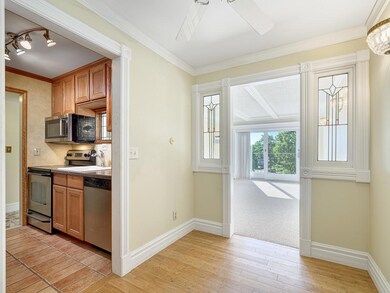
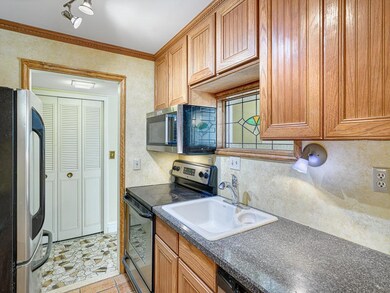
Wonderful top floor River Ridge condo with a great patio overlooking the meticulous community gardens! This exceptional unit boasts two spacious bedrooms, two ceramic bathrooms, an efficient galley kitchen with stainless-steel appliances, newer carpeting and the convenience of heated underground parking!
River Ridge offers a lifestyle rich in amenities, including a stylish party room, a heated outdoor pool, and meticulously maintained community gardens.
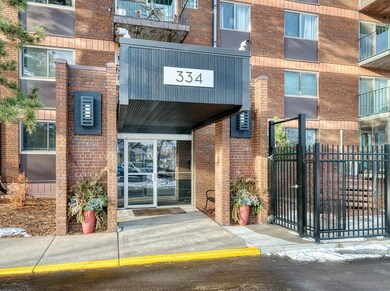
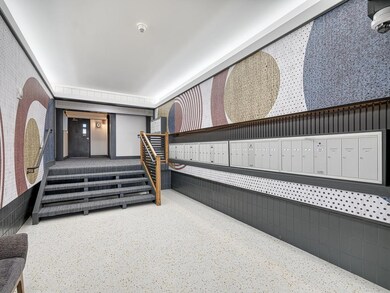
The association recently made significant improvements to the building, new roof, newer, new boiler, upgraded parking garage, new parking lot, renovated pool area, renovated party room as well as all new lobby & common areas! The building underwent a complete transformation and looks amazing! The sellers are paying off the special assessment for the renovation included in the purchase price. The association fee reflects an updated amount and isn’t expected to change as a result of the new improvements.
Don’t miss your chance to make this great unit yours!
We collect this data history from publicly available records. To have your information removed, we recommend requesting removal directly through your county’s website.
Shawn Hartmann
RE/MAX Results
(651) 427-1552
206 Total Sales
1 in West Side
$290,000 Price
Laine Anderson
Property Executives Realty
(534) 544-3659
174 Total Sales
1 in West Side
$410,000 Price
Lisa Proechel
Keller Williams Integrity Realty
(651) 358-2472
79 Total Sales
5 in West Side
$31K - $273K Price Range
Michael Provence
Keller Williams Integrity Realty
(763) 324-9806
41 Total Sales
3 in West Side
$220K - $326K Price Range
Joe Lindsay
Edina Realty, Inc.
(833) 359-7544
41 Total Sales
3 in West Side
$235K - $333K Price Range
Steve Casalenda
RE/MAX Results
(612) 441-3215
151 Total Sales
2 in West Side
$206K - $320K Price Range
We collect this data history from publicly available records. To have your information removed, we recommend requesting removal directly through your county’s website.
| Date | Buyer | Sale Price | Title Company |
|---|---|---|---|
| $185,000 | Results Title |
We collect this data history from publicly available records. To have your information removed, we recommend requesting removal directly through your county’s website.
| Date | Status | Borrower | Loan Amount |
|---|---|---|---|
| Open | $148,000 | ||
| Previous Owner | $70,830 |
We collect this data history from publicly available records. To have your information removed, we recommend requesting removal directly through your county’s website.
| Date | Event | Price | List to Sale | Price per Sq Ft |
|---|---|---|---|---|
| 08/21/2025 08/21/25 | Sold | $185,000 | -2.6% | $215 / Sq Ft |
| 05/22/2025 05/22/25 | Price Changed | $189,900 | -5.0% | $221 / Sq Ft |
| 03/11/2025 03/11/25 | For Sale | $199,900 | -- | $232 / Sq Ft |
We collect this data history from publicly available records. To have your information removed, we recommend requesting removal directly through your county’s website.
| Year | Tax Paid | Tax Assessment Tax Assessment Total Assessment is a certain percentage of the fair market value that is determined by local assessors to be the total taxable value of land and additions on the property. | Land | Improvement |
|---|---|---|---|---|
| 2026 | $2,624 | $181,100 | $1,000 | $180,100 |
| 2025 | $2,414 | $174,000 | $1,000 | $173,000 |
| 2023 | $2,414 | $164,200 | $1,000 | $163,200 |
| 2022 | $2,212 | $153,500 | $1,000 | $152,500 |
| 2021 | $2,094 | $147,600 | $1,000 | $146,600 |
| 2020 | $2,146 | $140,000 | $1,000 | $139,000 |
| 2019 | $1,968 | $138,500 | $1,000 | $137,500 |
| 2018 | $1,846 | $126,700 | $1,000 | $125,700 |
| 2017 | $1,706 | $121,800 | $1,000 | $120,800 |
| 2016 | $1,742 | $0 | $0 | $0 |
| 2015 | $1,698 | $112,600 | $11,300 | $101,300 |
| 2014 | $1,386 | $0 | $0 | $0 |
Seller's Agent in 2025
Christopher Ames
RE/MAX
(651) 230-9200
11 in this area
135 Total Sales
Buyer's Agent in 2025
Layla Rismoen
LPT Realty, LLC
(612) 743-9364
4 in this area
36 Total Sales
Source: NorthstarMLS
MLS Number: 6682984
APN: 07-28-22-21-0089
Disclaimer: Certain information contained herein is derived from information provided by parties other than Homes.com. All information provided is deemed reliable, but is not guaranteed to be accurate and should be independently verified.
All data is obtained from various sources and may not have been verified by broker or MLS GRID. Supplied Open House Information is subject to change without notice. All information should be independently reviewed and verified for accuracy. Properties may or may not be listed by the office/agent presenting the information. Some IDX listings have been excluded from this website.
Listings courtesy of NorthstarMLS as distributed by MLS GRID.
Based on information submitted to the MLS GRID
Ask me questions while you tour the home.