
Christian Haun
Responds Quickly
eXp Realty of California Inc
(831) 264-0671
57 Total Sales
3 in Pebble Beach
$2M - $2.2M Price Range
Estimated Value: $10,980,064
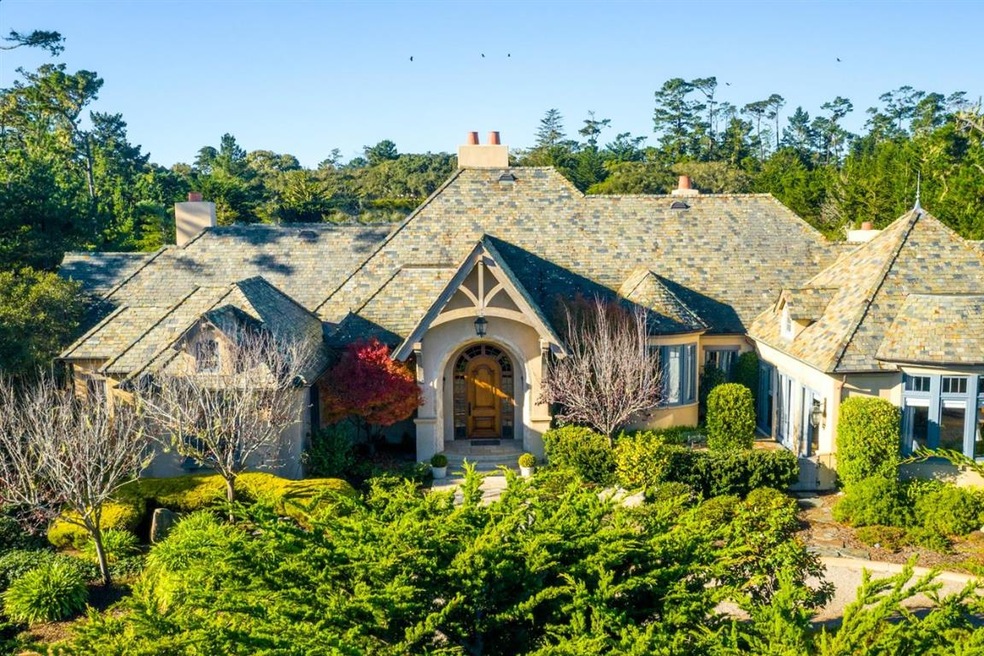
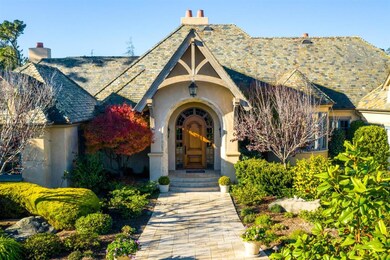
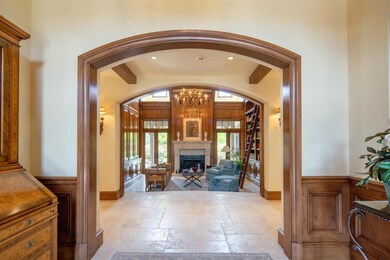
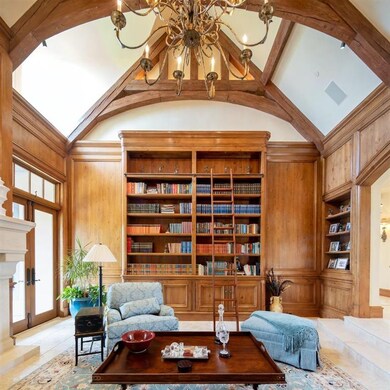
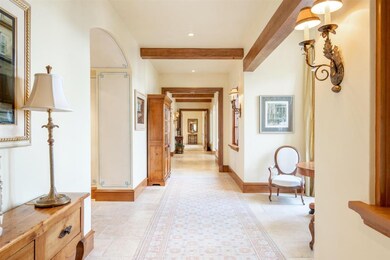


This classic 4 bedroom home sits on a level 1.5 acre site within walking distance to the Lodge and Equestrian Center. Offering exquisite craftsmanship, this home presents a timeless feel, both gracious and comfortable. Phenomenal chefs kitchen open to an expansive family room, elegant library, formal dining room and enormous home office are just a few of the amenities offered in this grand home. Exceptionally private, the property is surrounded by beautiful gardens and stone patios. A true Pebble Beach classic.
Last Agent to Sell the Property
Sotheby’s International Realty License #70010029 Listed on: 11/25/2020
Last Buyer's Agent
Lynn Brown Knoop
Carmel Realty Company License #01225343
We collect this data history from publicly available records. To have your information removed, we recommend requesting removal directly through your county’s website.
Christian Haun
eXp Realty of California Inc
(831) 264-0671
57 Total Sales
3 in Pebble Beach
$2M - $2.2M Price Range
Dean Provence
Sotheby’s International Realty
(831) 275-6442
71 Total Sales
1 in Pebble Beach
$2,500,000 Price
Alecia Hull
Sotheby’s International Realty
(831) 220-3097
22 Total Sales
1 in Pebble Beach
$2,195,000 Price
Melinda M. Fike
Intero Real Estate Services
(831) 741-4597
34 Total Sales
1 in Pebble Beach
$1,400,000 Price
Courtney Jones
Carmel Realty Company
(831) 264-1918
78 Total Sales
6 in Pebble Beach
$1.2M - $8.2M Price Range
Barbara Weidman
Compass
(831) 274-7024
48 Total Sales
1 in Pebble Beach
$1,822,000 Price
We collect this data history from publicly available records. To have your information removed, we recommend requesting removal directly through your county’s website.
| Date | Buyer | Sale Price | Title Company |
|---|---|---|---|
| $7,950,000 | Chicago Title Company | ||
| $6,100,000 | Old Republic Title Company | ||
| -- | None Available | ||
| -- | Old Republic Title Company |
We collect this data history from publicly available records. To have your information removed, we recommend requesting removal directly through your county’s website.
| Date | Status | Borrower | Loan Amount |
|---|---|---|---|
| Open | $4,950,000 | ||
| Previous Owner | $1,500,000 |
We collect this data history from publicly available records. To have your information removed, we recommend requesting removal directly through your county’s website.
| Date | Event | Price | List to Sale | Price per Sq Ft | Prior Sale |
|---|---|---|---|---|---|
| 03/25/2021 03/25/21 | Sold | $7,950,000 | 0.0% | $974 / Sq Ft | |
| 12/25/2020 12/25/20 | Pending | -- | -- | -- | |
| 11/25/2020 11/25/20 | For Sale | $7,950,000 | +30.3% | $974 / Sq Ft | |
| 04/10/2013 04/10/13 | Sold | $6,100,000 | -8.9% | $772 / Sq Ft | View Prior Sale |
| 02/11/2013 02/11/13 | Pending | -- | -- | -- | |
| 06/25/2012 06/25/12 | For Sale | $6,695,000 | -- | $847 / Sq Ft |
We collect this data history from publicly available records. To have your information removed, we recommend requesting removal directly through your county’s website.
| Year | Tax Paid | Tax Assessment Tax Assessment Total Assessment is a certain percentage of the fair market value that is determined by local assessors to be the total taxable value of land and additions on the property. | Land | Improvement |
|---|---|---|---|---|
| 2026 | $90,943 | $8,777,439 | $4,085,097 | $4,692,342 |
| 2025 | $88,306 | $8,605,334 | $4,004,998 | $4,600,336 |
| 2024 | $88,306 | $8,436,603 | $3,926,469 | $4,510,134 |
| 2023 | $88,045 | $8,271,180 | $3,849,480 | $4,421,700 |
| 2022 | $85,129 | $8,109,000 | $3,774,000 | $4,335,000 |
| 2021 | $73,585 | $7,950,000 | $3,700,000 | $4,250,000 |
| 2020 | $71,997 | $6,868,503 | $3,377,952 | $3,490,551 |
| 2019 | $70,589 | $6,733,827 | $3,311,718 | $3,422,109 |
| 2018 | $69,254 | $6,601,792 | $3,246,783 | $3,355,009 |
| 2017 | $67,810 | $6,472,346 | $3,183,121 | $3,289,225 |
| 2016 | $66,720 | $6,345,438 | $3,120,707 | $3,224,731 |
| 2015 | -- | $6,250,125 | $3,073,832 | $3,176,293 |
| 2014 | -- | $6,127,694 | $3,013,620 | $3,114,074 |
U
Seller's Agent in 2021
User Canning Properties
Sotheby’s International Realty
(831) 238-5535
180 Total Sales
L
Buyer's Agent in 2021
Lynn Brown Knoop
Carmel Realty Company
M
Seller's Agent in 2013
Mark A. Duchesne
Carmel Realty Company
M
Buyer's Agent in 2013
Michael Canning
Carmel Realty Company
Source: MLSListings
MLS Number: ML81820257
APN: 008-302-028-000
Disclaimer: Certain information contained herein is derived from information provided by parties other than Homes.com. All information provided is deemed reliable, but is not guaranteed to be accurate and should be independently verified.
Property Information © 2026 MLSListings Inc. All rights reserved. Listing information is deemed reliable but not guaranteed. Certain information contained herein is derived from information which is the licensed property of, and copyrighted by, MLSListings Inc. The viewer acknowledges ownership and validity of its copyright. Information provided is for personal, non-commercial use by a viewer with a bona fide interest in the purchase or sale of real estate of the type being offered via this website or other electronic means. The viewer is prohibited from copying, redistributing or retransmitting any of the data or information provided by MLSListing, Inc.
Ask me questions while you tour the home.