
Angela Barney
West USA Realty
(623) 666-5616
69 Total Sales
11 in Paradise Valley Village
$256K - $1.6M Price Range

Estimated Value: $490,000 - $591,000
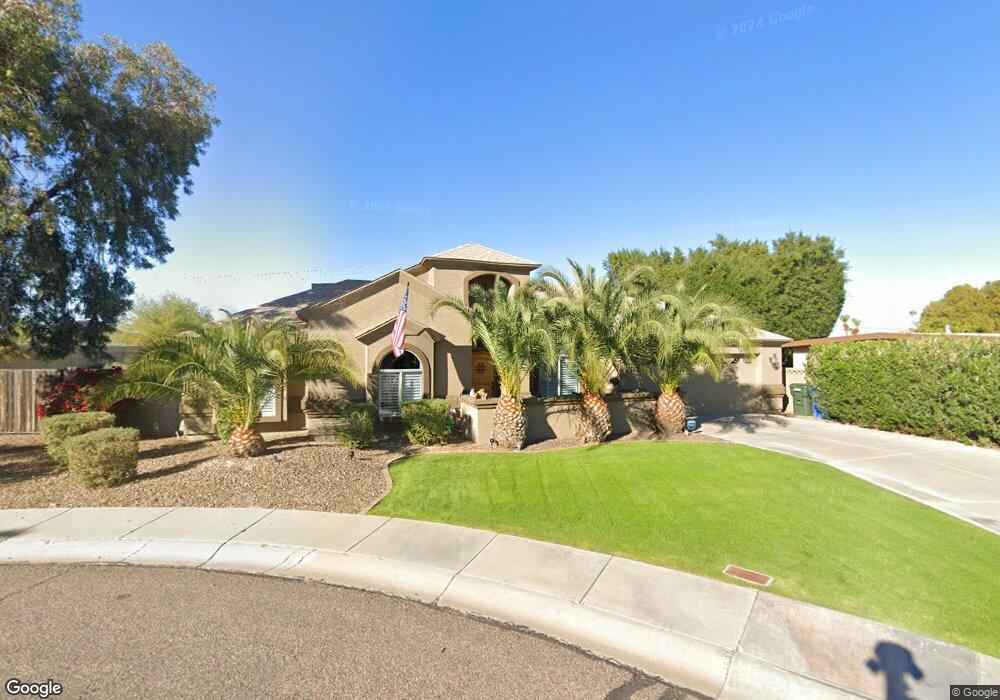
This charming single level 3 bed 2 bath home is nestled in a large cul de sac corner lot in Shea Foothills of 85028! NO HOA. Attached 2 car garage and RV gate access. Easy access to the AZ-51 and Loop 101. Nearby PV Mall, fine dining and shopping. Beautiful mountain views and nearby trails of Phoenix Mountain Preserves for walking and biking. Newer house built in 2005 with vaulted ceilings, gorgeous stained concrete floor, laminate wood flooring in bedrooms, granite countertops, and oversized arched windows for bright natural lighting. No carpet. This home is equipped with 3 beds, 2 baths, additional utility room used for storage/office space, laundry room, attached 2 car garage with lots of storage, RV gate, covered back patio, extended pavers with fire pit.
Last Agent to Sell the Property
Duane Sayaloune
Keller Williams Arizona Realty License #SA684480000 Listed on: 12/14/2020
We collect this data history from publicly available records. To have your information removed, we recommend requesting removal directly through your county’s website.
Angela Barney
West USA Realty
(623) 666-5616
69 Total Sales
11 in Paradise Valley Village
$256K - $1.6M Price Range
Kurt Nishimura
Coldwell Banker Realty
(623) 244-8907
24 Total Sales
1 in Paradise Valley Village
$2,240,000 Price
Lala Smith
eXp Realty
(602) 900-1668
438 Total Sales
23 in Paradise Valley Village
$288K - $2.6M Price Range
Lynette Clemens
Keller Williams Realty Sonoran Living
(833) 558-7589
151 Total Sales
1 in Paradise Valley Village
$705,000 Price
Shannon Collins
HomeSmart
(623) 299-8246
57 Total Sales
1 in Paradise Valley Village
$400,000 Price
Sonia Silva
My Home Group Real Estate
(623) 745-2717
150 Total Sales
4 in Paradise Valley Village
$375K - $520K Price Range
We collect this data history from publicly available records. To have your information removed, we recommend requesting removal directly through your county’s website.
| Date | Buyer | Sale Price | Title Company |
|---|---|---|---|
| -- | None Listed On Document | ||
| Brock Barbara J | -- | Great American Title Agency | |
| Brock Barbara J | $385,000 | Great American Ttl Agcy Inc | |
| Sayaloune Duane | $260,000 | Greystone Title Agency Llc | |
| Sutherland George A | -- | Title Guaranty Agency Of Az | |
| Almquist Shelley A | $238,500 | Title Guaranty Agency Of Az | |
| Gds Llc | -- | First Southwestern Title | |
| The Eldorado Group Llc | -- | Security Title Agency |
We collect this data history from publicly available records. To have your information removed, we recommend requesting removal directly through your county’s website.
| Date | Status | Borrower | Loan Amount |
|---|---|---|---|
| Previous Owner | $273,000 | ||
| Previous Owner | Sayaloune Duane | $255,290 | |
| Previous Owner | Almquist Shelley A | $190,800 | |
| Previous Owner | Gds Llc | $114,000 |
We collect this data history from publicly available records. To have your information removed, we recommend requesting removal directly through your county’s website.
| Date | Event | Price | List to Sale | Price per Sq Ft |
|---|---|---|---|---|
| 02/22/2021 02/22/21 | Sold | $385,000 | -1.3% | $296 / Sq Ft |
| 01/20/2021 01/20/21 | Pending | -- | -- | -- |
| 12/14/2020 12/14/20 | For Sale | $389,995 | -- | $300 / Sq Ft |
| 12/14/2020 12/14/20 | Pending | -- | -- | -- |
We collect this data history from publicly available records. To have your information removed, we recommend requesting removal directly through your county’s website.
| Year | Tax Paid | Tax Assessment Tax Assessment Total Assessment is a certain percentage of the fair market value that is determined by local assessors to be the total taxable value of land and additions on the property. | Land | Improvement |
|---|---|---|---|---|
| 2025 | $1,772 | $20,459 | ||
| 2024 | $1,687 | $19,485 | ||
| 2023 | $1,687 | $36,610 | $7,320 | $29,290 |
| 2022 | $1,671 | $30,610 | $6,120 | $24,490 |
| 2021 | $1,699 | $27,780 | $5,550 | $22,230 |
| 2020 | $1,640 | $27,210 | $5,440 | $21,770 |
| 2019 | $1,648 | $24,450 | $4,890 | $19,560 |
| 2018 | $1,588 | $19,950 | $3,990 | $15,960 |
| 2017 | $1,516 | $16,760 | $3,350 | $13,410 |
| 2016 | $1,492 | $16,180 | $3,230 | $12,950 |
| 2015 | $1,385 | $12,560 | $2,510 | $10,050 |
DS
Seller's Agent in 2021
Duane Sayaloune
Keller Williams Arizona Realty
Buyer's Agent in 2021
Michael Graham
Compass
(480) 628-9392
1 in this area
37 Total Sales
Source: Arizona Regional Multiple Listing Service (ARMLS)
MLS Number: 6171110
APN: 166-37-029A
Disclaimer: Certain information contained herein is derived from information provided by parties other than Homes.com. All information provided is deemed reliable, but is not guaranteed to be accurate and should be independently verified.
All information should be verified by the recipient and none is guaranteed as accurate by ARMLS
Listing Information presented by local MLS brokerage: Ten-X, local REALTOR®- Arlene Richardson - (888)-952-6393
Ask me questions while you tour the home.