
Shaun Tull
Jack Lingo - Rehoboth
(302) 253-7645
272 Total Sales
2 in Bethany Beach
$1.6M - $1.8M Price Range
Estimated Value: $426,000 - $495,000
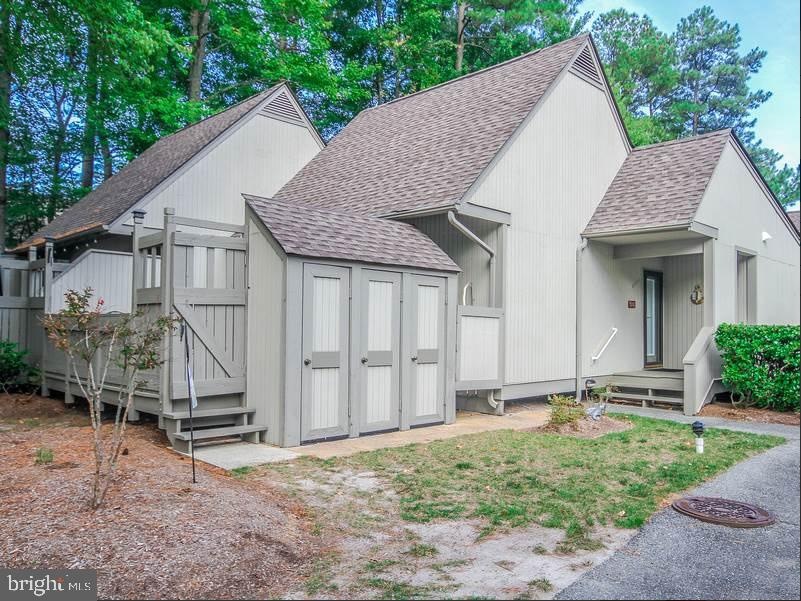
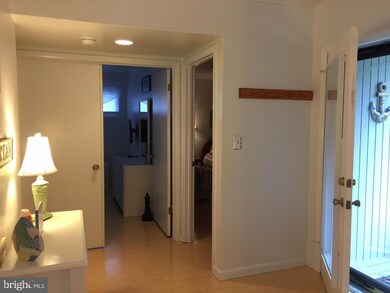
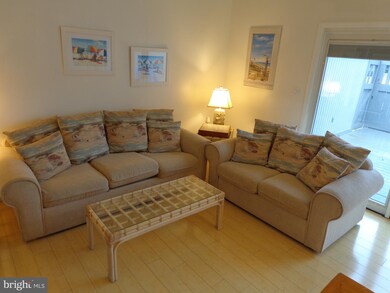
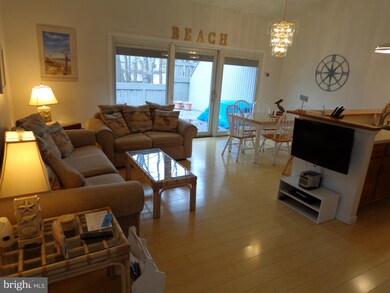
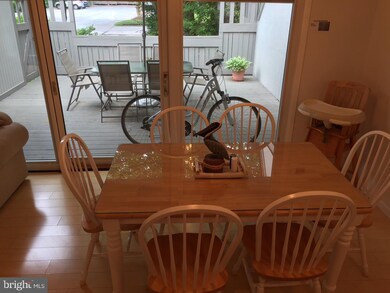
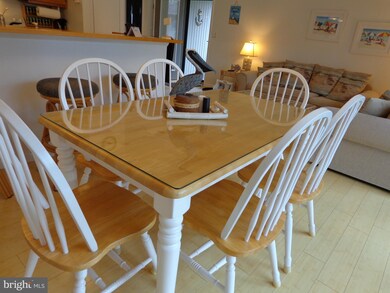
IN FEE - Immaculate and perfectly maintained Sea Colony Private Place style home with an ideal location. The home has unlimited parking and is just steps away from two heated outdoor pools and beach shuttle stop! The home is move-in ready with an upgraded HVAC system, Pella sliding glass door, updated decor, over-sized private deck, outdoor shower, and 3 storage sheds. 8003 Timberlake has an impressive rental history ($14K+ in 2018). Sold completely furnished with beach accessories. This home INCLUDES the land (a $25K value), which eliminate the annual ground rental fee.Sea Colony offers 1/2 mile of private guarded beach, 12 swimming pools, world-class tennis and fitness facilities, club Sea Colony for kids, community shuttles, 24 hour security, lakes, ponds, all in a lushly landscaped community. Truly low maintenance living at the beach for the active family! PLUS low DE taxes and NO ground rent on this 2 bedroom, 2 bathroom home. Bamboo Flooring. Corner location and centrally located. Close to indoor & outdoor pools and tennis courts. Walk to the community's half mile of private ocean beach.
Last Agent to Sell the Property
(302) 539-9040 Bill@billhand.com Long & Foster Real Estate, Inc. License #RA-0020486 Listed on: 03/31/2019
Last Buyer's Agent
(302) 360-0300 jeffrey@jeffreyfowler.com Keller Williams Realty License #RS-0015216
We collect this data history from publicly available records. To have your information removed, we recommend requesting removal directly through your county’s website.
Shaun Tull
Jack Lingo - Rehoboth
(302) 253-7645
272 Total Sales
2 in Bethany Beach
$1.6M - $1.8M Price Range
Kim Hook
RE/MAX Coastal
(302) 303-7973
178 Total Sales
12 in Bethany Beach
$500K - $2.4M Price Range
Adam Linder
Northrop Realty
(302) 643-3114
92 Total Sales
2 in Bethany Beach
$380K - $510K Price Range
LINDA MUELLER
BETHANY AREA REALTY LLC
(302) 515-7703
46 Total Sales
4 in Bethany Beach
$436K - $1.1M Price Range
Kim Hitchens
Dave McCarthy & Associates, Inc.
(302) 664-7522
79 Total Sales
1 in Bethany Beach
$580,000 Price
DEBBIE REED
RE/MAX Realty Group Rehoboth
(302) 303-8919
734 Total Sales
12 in Bethany Beach
$335K - $1.6M Price Range
We collect this data history from publicly available records. To have your information removed, we recommend requesting removal directly through your county’s website.
| Date | Buyer | Sale Price | Title Company |
|---|---|---|---|
| -- | None Listed On Document | ||
| $237,000 | -- |
We collect this data history from publicly available records. To have your information removed, we recommend requesting removal directly through your county’s website.
| Date | Status | Borrower | Loan Amount |
|---|---|---|---|
| Previous Owner | $198,400 | ||
| Previous Owner | $213,300 |
We collect this data history from publicly available records. To have your information removed, we recommend requesting removal directly through your county’s website.
| Date | Event | Price | List to Sale | Price per Sq Ft |
|---|---|---|---|---|
| 07/16/2019 07/16/19 | Sold | $237,000 | -5.2% | $197 / Sq Ft |
| 05/07/2019 05/07/19 | For Sale | $249,900 | 0.0% | $208 / Sq Ft |
| 04/27/2019 04/27/19 | Pending | -- | -- | -- |
| 03/31/2019 03/31/19 | For Sale | $249,900 | +5.4% | $208 / Sq Ft |
| 03/31/2019 03/31/19 | Off Market | $237,000 | -- | -- |
We collect this data history from publicly available records. To have your information removed, we recommend requesting removal directly through your county’s website.
| Year | Tax Paid | Tax Assessment Tax Assessment Total Assessment is a certain percentage of the fair market value that is determined by local assessors to be the total taxable value of land and additions on the property. | Land | Improvement |
|---|---|---|---|---|
| 2025 | $814 | $11,950 | $0 | $11,950 |
| 2024 | $620 | $11,950 | $0 | $11,950 |
| 2023 | $620 | $11,950 | $0 | $11,950 |
| 2022 | $610 | $11,950 | $0 | $11,950 |
| 2021 | $591 | $11,950 | $0 | $11,950 |
| 2020 | $564 | $11,950 | $0 | $11,950 |
| 2019 | $562 | $11,950 | $0 | $11,950 |
| 2018 | $567 | $15,000 | $0 | $0 |
| 2017 | $572 | $15,000 | $0 | $0 |
| 2016 | $504 | $15,000 | $0 | $0 |
| 2015 | $519 | $15,000 | $0 | $0 |
| 2014 | $512 | $15,000 | $0 | $0 |
Seller's Agent in 2019
William Hand
Long & Foster
(443) 880-1980
28 Total Sales
Buyer's Agent in 2019
Jeffrey Fowler-Gray
Keller Williams Realty
(302) 249-6133
40 Total Sales
J
Buyer Co-Listing Agent in 2019
John Cusato Sr.
Samson Properties of DE, LLC
(302) 448-9394
20 Total Sales
Source: Bright MLS
MLS Number: DESU136952
APN: 134-17.00-48.00-8003
Disclaimer: Certain information contained herein is derived from information provided by parties other than Homes.com. All information provided is deemed reliable, but is not guaranteed to be accurate and should be independently verified.
The data relating to real estate for sale on this website appears in part through the BRIGHT Internet Data Exchange program, a voluntary cooperative exchange of property listing data between licensed real estate brokerage firms, and is provided by BRIGHT through a licensing agreement.
Listing information is from various brokers who participate in the Bright MLS IDX program and not all listings may be visible on the site.
The property information being provided on or through the website is for the personal, non-commercial use of consumers and such information may not be used for any purpose other than to identify prospective properties consumers may be interested in purchasing.
Some properties which appear for sale on the website may no longer be available because they are for instance, under contract, sold or are no longer being offered for sale.
Property information displayed is deemed reliable but is not guaranteed.
Copyright 2026 Bright MLS, Inc.
Ask me questions while you tour the home.