
Jonathan Miller
Fathom Realty Elite
(623) 253-8437
196 Total Sales
2 in Deer Valley
$350K - $400K Price Range
Estimated Value: $507,691
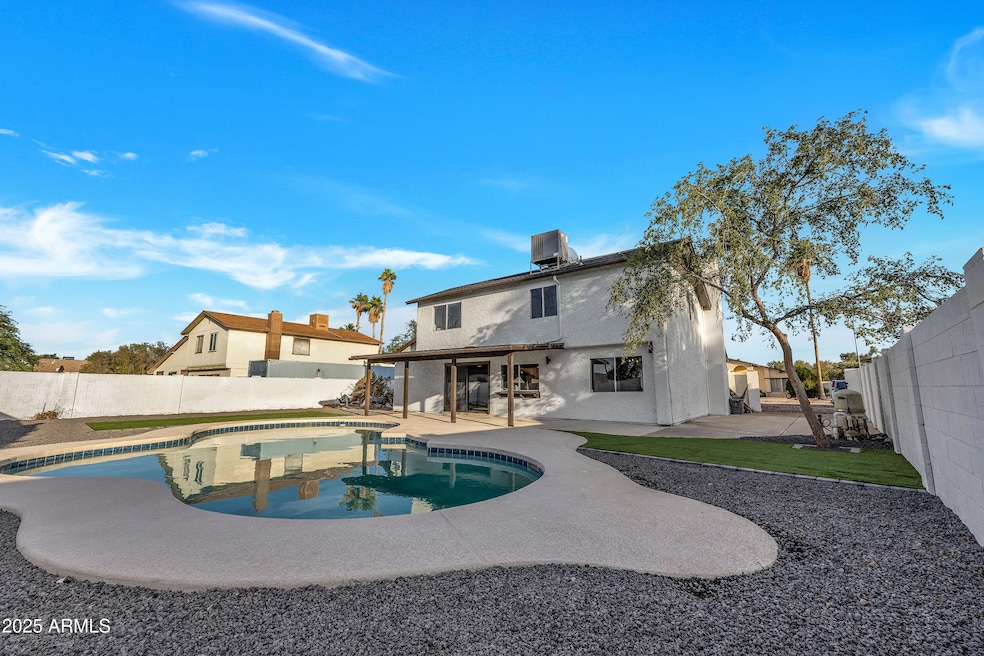
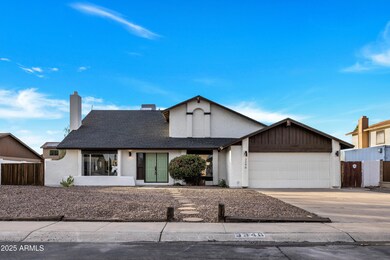
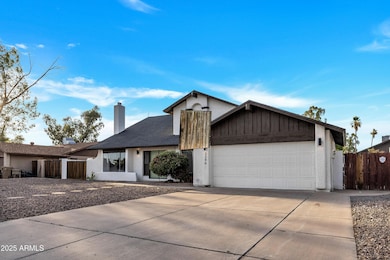
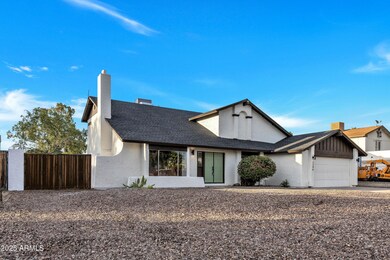
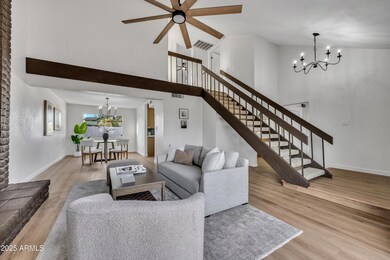
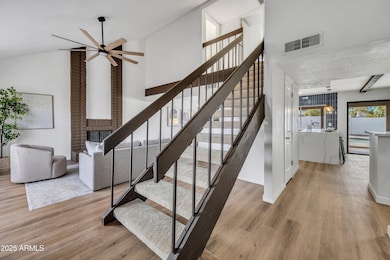
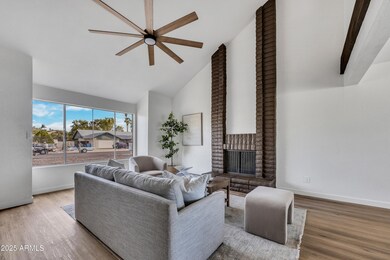
Welcome to this stunning 4-bedroom, 3-bathroom home located on an oversized cul-de-sac lot in a well-kept neighborhood with NO HOA. Fully renovated inside and out, this home offers modern style, thoughtful upgrades, and plenty of space for living and entertaining. Enjoy peace of mind with a brand new roof, newer HVAC system, and a backyard oasis featuring a freshly plastered pool and new cool decking. The large lot includes an RV gate and concrete pad, perfect for storing your RV, boat, or extra vehicles with ease. Inside, you'll find a functional two-story layout with updated finishes throughout, ample natural light, and a stylish wet bar—perfect for hosting and relaxing. The combination of upgrades, space, and no HOA restrictions makes this home a rare find.
Last Agent to Sell the Property
Fathom Realty Elite License #SA690684000 Listed on: 07/10/2025
Last Buyer's Agent
Patrick Russey
Redfin Corporation License #SA664854000
We collect this data history from publicly available records. To have your information removed, we recommend requesting removal directly through your county’s website.
Jonathan Miller
Fathom Realty Elite
(623) 253-8437
196 Total Sales
2 in Deer Valley
$350K - $400K Price Range
Jesse Abarca
A.Z. & Associates
(623) 755-9268
139 Total Sales
2 in Deer Valley
$340K - $355K Price Range
Ed Ferris
eXp Realty
(480) 360-2707
36 Total Sales
1 in Deer Valley
$385,000 Price
Shawnee Doherty
United Real Estate Specialists
(623) 400-5944
42 Total Sales
1 in Deer Valley
$405,000 Price
Sally Scrimgeour
eXp Realty
(612) 441-2500
184 Total Sales
1 in Deer Valley
$470,000 Price
Elizabeth Corvelo
W and Partners, LLC
(520) 666-7486
62 Total Sales
1 in Deer Valley
$387,500 Price
We collect this data history from publicly available records. To have your information removed, we recommend requesting removal directly through your county’s website.
| Date | Buyer | Sale Price | Title Company |
|---|---|---|---|
| $520,000 | Title Forward Agency Of Arizon | ||
| $325,000 | Fidelity National Title Agency | ||
| $135,000 | Grand Canyon Title Agency In |
We collect this data history from publicly available records. To have your information removed, we recommend requesting removal directly through your county’s website.
| Date | Status | Borrower | Loan Amount |
|---|---|---|---|
| Open | $494,000 | ||
| Previous Owner | $100,000 | ||
| Previous Owner | $108,000 |
We collect this data history from publicly available records. To have your information removed, we recommend requesting removal directly through your county’s website.
| Date | Event | Price | List to Sale | Price per Sq Ft | Prior Sale |
|---|---|---|---|---|---|
| 10/09/2025 10/09/25 | Sold | $520,000 | -0.9% | $253 / Sq Ft | |
| 09/08/2025 09/08/25 | Pending | -- | -- | -- | |
| 08/22/2025 08/22/25 | Price Changed | $524,950 | -1.8% | $256 / Sq Ft | |
| 08/06/2025 08/06/25 | Price Changed | $534,500 | -0.9% | $260 / Sq Ft | |
| 07/10/2025 07/10/25 | For Sale | $539,500 | +66.0% | $263 / Sq Ft | |
| 04/25/2025 04/25/25 | Sold | $325,000 | -18.8% | $158 / Sq Ft | View Prior Sale |
| 03/28/2025 03/28/25 | For Sale | $400,000 | -- | $195 / Sq Ft |
We collect this data history from publicly available records. To have your information removed, we recommend requesting removal directly through your county’s website.
| Year | Tax Paid | Tax Assessment Tax Assessment Total Assessment is a certain percentage of the fair market value that is determined by local assessors to be the total taxable value of land and additions on the property. | Land | Improvement |
|---|---|---|---|---|
| 2025 | $2,355 | $18,531 | ||
| 2024 | $1,947 | $17,649 | ||
| 2023 | $1,947 | $34,100 | $6,820 | $27,280 |
| 2022 | $1,878 | $26,370 | $5,270 | $21,100 |
| 2021 | $1,926 | $24,050 | $4,810 | $19,240 |
| 2020 | $1,874 | $22,400 | $4,480 | $17,920 |
| 2019 | $1,840 | $21,260 | $4,250 | $17,010 |
| 2018 | $1,788 | $19,510 | $3,900 | $15,610 |
| 2017 | $1,783 | $17,110 | $3,420 | $13,690 |
| 2016 | $1,751 | $16,270 | $3,250 | $13,020 |
| 2015 | $1,624 | $15,630 | $3,120 | $12,510 |
Seller's Agent in 2025
Nicolas Palladino
Fathom Realty Elite
(503) 530-6134
3 in this area
97 Total Sales
Seller's Agent in 2025
Amy Haight
Arizona Best Real Estate
(480) 294-5431
1 in this area
55 Total Sales
P
Buyer's Agent in 2025
Patrick Russey
Redfin Corporation
Source: Arizona Regional Multiple Listing Service (ARMLS)
MLS Number: 6890741
APN: 207-39-175
Disclaimer: Certain information contained herein is derived from information provided by parties other than Homes.com. All information provided is deemed reliable, but is not guaranteed to be accurate and should be independently verified.
All information should be verified by the recipient and none is guaranteed as accurate by ARMLS
Listing Information presented by local MLS brokerage: Ten-X, local REALTOR®- Arlene Richardson - (888)-952-6393
Ask me questions while you tour the home.