
Deborah 'Deb' Sweeney
Compass
(484) 922-8748
64 Total Sales
1 in Talleyville
$560,000 Price
Estimated Value: $516,169

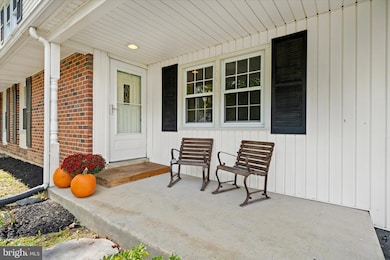
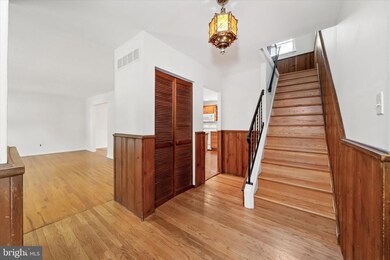
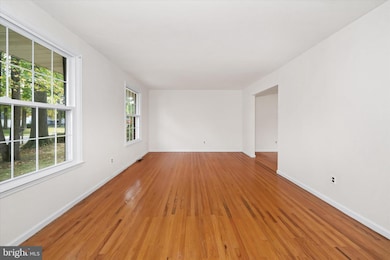
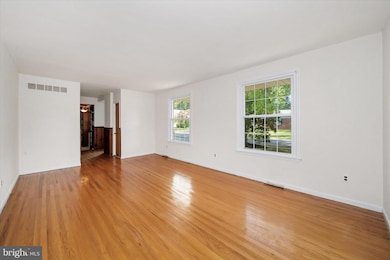
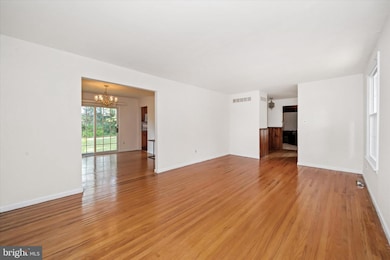
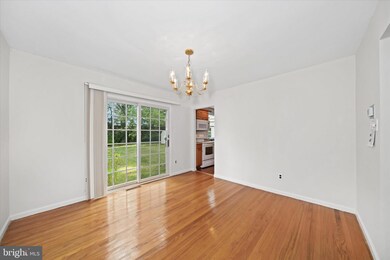
Welcome to 3347 Altamont Drive — a classic colonial home nestled in Wilmington’s desirable Devonshire neighborhood. With 4 bedrooms and 2.5 baths this home has plenty of room to grow into. The main level features formal living and dining areas, ideal for both everyday use and entertaining. The updated kitchen connects smoothly to the dining room and the large family room with wood burning fireplace. There is an enclosed porch that overlooks the backyard. Additional main level space includes an office or second family room or play area. A powder room rounds out the first floor. Upstairs, you’ll find four generously sized bedrooms served by two full baths, offering comfort and flexibility for family members or guests.
The basement has a finished area along with plenty of storage, workshop, and a second set of hookups for washer and dryer. Set on a lot of about 0.29 acres, the property offers a blend of privacy and ease of upkeep. Mature trees and surrounding greenery create a serene backdrop, while the footprint of the home balances indoor and outdoor spaces nicely. Two sheds offer storage for gardening equipment or anything else.
The home is located in the Brandywine School District and is convenient to shopping, restaurants, I-95, train stations, airports and local attractions. The property is an estate sale and is being sold "as is".
Last Agent to Sell the Property
(302) 351-5000 maggie@lnf.com Long & Foster Real Estate, Inc. License #5006570 Listed on: 10/18/2025
Last Buyer's Agent
(302) 234-1111 alexis.laursen@gmail.com Long & Foster Real Estate, Inc. License #RS0025797
We collect this data history from publicly available records. To have your information removed, we recommend requesting removal directly through your county’s website.
Deborah 'Deb' Sweeney
Compass
(484) 922-8748
64 Total Sales
1 in Talleyville
$560,000 Price
Tammy Duering
RE/MAX Excellence - Kennett Square
(610) 646-5682
75 Total Sales
1 in Talleyville
$650,000 Price
Christine Hallman
SCOTT REALTY GROUP
(856) 501-5891
142 Total Sales
1 in Talleyville
$542,000 Price
Gretchen Apps
RE/MAX Excellence - Kennett Square
(302) 279-5514
62 Total Sales
1 in Talleyville
$525,000 Price
Teresa Huddell
RE/MAX Preferred - Newtown Square
(610) 298-9585
91 Total Sales
1 in Talleyville
$464,900 Price
Dennis Snavely
RE/MAX Elite
(484) 779-1618
121 Total Sales
4 in Talleyville
$325K - $580K Price Range
We collect this data history from publicly available records. To have your information removed, we recommend requesting removal directly through your county’s website.
| Date | Buyer | Sale Price | Title Company |
|---|---|---|---|
| $490,000 | None Listed On Document | ||
| Freschi Phyllis F | -- | -- |
We collect this data history from publicly available records. To have your information removed, we recommend requesting removal directly through your county’s website.
| Date | Status | Borrower | Loan Amount |
|---|---|---|---|
| Open | $350,000 | ||
| Previous Owner | Freschi Phyllis F | $50,000 | |
| Previous Owner | Freschi Phyllis F | $45,000 |
We collect this data history from publicly available records. To have your information removed, we recommend requesting removal directly through your county’s website.
| Date | Event | Price | List to Sale | Price per Sq Ft |
|---|---|---|---|---|
| 12/15/2025 12/15/25 | Sold | $490,000 | -2.0% | $184 / Sq Ft |
| 11/13/2025 11/13/25 | Pending | -- | -- | -- |
| 10/18/2025 10/18/25 | For Sale | $499,999 | -- | $188 / Sq Ft |
We collect this data history from publicly available records. To have your information removed, we recommend requesting removal directly through your county’s website.
| Year | Tax Paid | Tax Assessment Tax Assessment Total Assessment is a certain percentage of the fair market value that is determined by local assessors to be the total taxable value of land and additions on the property. | Land | Improvement |
|---|---|---|---|---|
| 2025 | -- | $475,300 | $99,300 | $376,000 |
| 2024 | $2,522 | $79,400 | $14,600 | $64,800 |
| 2023 | $2,262 | $79,400 | $14,600 | $64,800 |
| 2022 | $2,309 | $79,400 | $14,600 | $64,800 |
| 2021 | $2,598 | $79,400 | $14,600 | $64,800 |
| 2020 | $2,598 | $79,400 | $14,600 | $64,800 |
| 2019 | $2,598 | $79,400 | $14,600 | $64,800 |
| 2018 | $2,285 | $79,400 | $14,600 | $64,800 |
| 2017 | $2,243 | $79,400 | $14,600 | $64,800 |
| 2016 | $2,141 | $79,400 | $14,600 | $64,800 |
| 2015 | -- | $79,400 | $14,600 | $64,800 |
| 2014 | -- | $79,400 | $14,600 | $64,800 |
Seller's Agent in 2025
kevin odle
Long & Foster
(302) 593-8992
2 in this area
92 Total Sales
Buyer's Agent in 2025
Alexis Laursen
Long & Foster
(302) 229-4691
4 in this area
36 Total Sales
Source: Bright MLS
MLS Number: DENC2091172
APN: 06-020.00-036
Disclaimer: Certain information contained herein is derived from information provided by parties other than Homes.com. All information provided is deemed reliable, but is not guaranteed to be accurate and should be independently verified.
The data relating to real estate for sale on this website appears in part through the BRIGHT Internet Data Exchange program, a voluntary cooperative exchange of property listing data between licensed real estate brokerage firms, and is provided by BRIGHT through a licensing agreement.
Listing information is from various brokers who participate in the Bright MLS IDX program and not all listings may be visible on the site.
The property information being provided on or through the website is for the personal, non-commercial use of consumers and such information may not be used for any purpose other than to identify prospective properties consumers may be interested in purchasing.
Some properties which appear for sale on the website may no longer be available because they are for instance, under contract, sold or are no longer being offered for sale.
Property information displayed is deemed reliable but is not guaranteed.
Copyright 2026 Bright MLS, Inc.
Ask me questions while you tour the home.