
Holly Connors
@properties Christie's International Real Estate
(773) 985-2352
752 Total Sales
1 in White Eagle
$789,000 Price
Estimated Value: $349,000 - $429,000
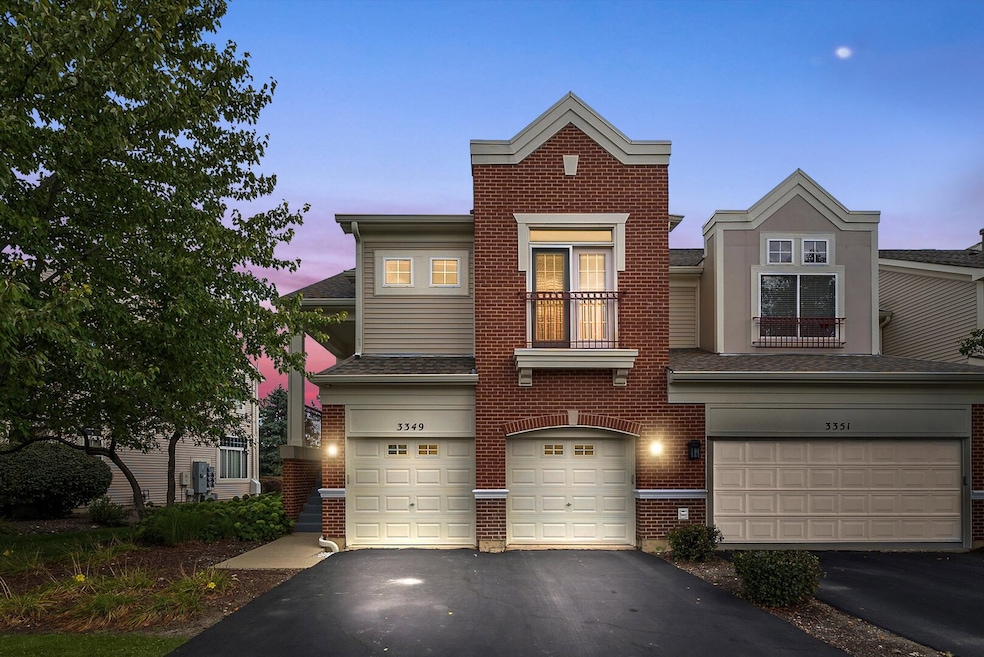
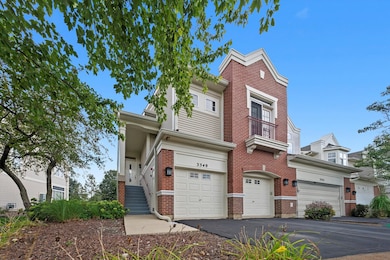
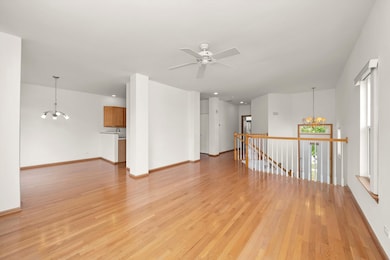
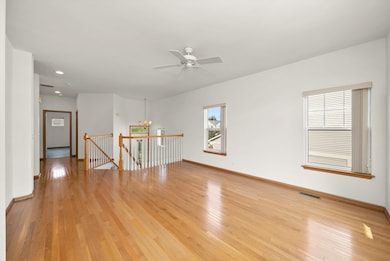
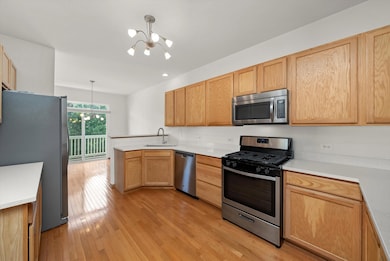
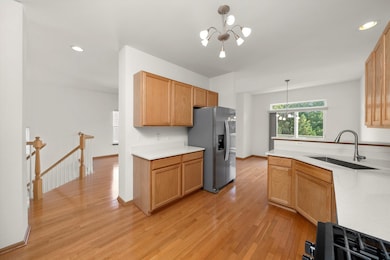
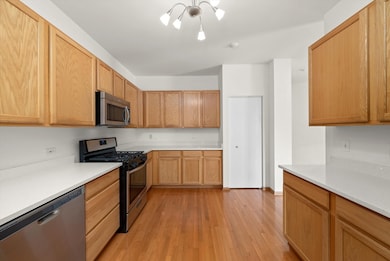
Come fall in love with this bright and versatile 3-level townhome in Naperville, offering 2 bedrooms, 2.5 baths, and a flexible office/den that can double as a 3rd bedroom-all within 1,716 sq ft of stylish living space. The lower level features a spacious recreation area perfect for work or play, while the main floor offers a cozy family room, convenient laundry, guest bedroom, and full bath. Upstairs, natural light pours into the open-concept living and dining areas with balcony access, and the kitchen provides plenty of cabinet and prep space for easy cooking. The primary suite includes a walk-in closet and private bath, plus there's an extra powder room for guests. Enjoy a private backyard for relaxing or entertaining, an attached garage for convenience, and a prime location near top-rated schools, shopping, and parks-everything you need for easy, everyday living in the heart of Naperville!
Last Agent to Sell the Property
Real Broker LLC Brokerage Phone: (312) 735-5392 License #471017512 Listed on: 11/07/2025
We collect this data history from publicly available records. To have your information removed, we recommend requesting removal directly through your county’s website.
Holly Connors
@properties Christie's International Real Estate
(773) 985-2352
752 Total Sales
1 in White Eagle
$789,000 Price
Jeff Stainer
RE/MAX Action
(708) 905-4649
196 Total Sales
1 in White Eagle
$830,000 Price
Bernard Cobb
RE/MAX of Naperville
(708) 905-8047
162 Total Sales
1 in White Eagle
$885,000 Price
Michele Marks
Coldwell Banker Realty
(630) 864-6553
119 Total Sales
1 in White Eagle
$680,000 Price
Jaeh Korwitts
Compass
(630) 756-5654
99 Total Sales
1 in White Eagle
$1,400,000 Price
Tisha Krakowski
RE/MAX Ultimate Professionals
(815) 524-0126
108 Total Sales
1 in White Eagle
$449,185 Price
We collect this data history from publicly available records. To have your information removed, we recommend requesting removal directly through your county’s website.
| Date | Buyer | Sale Price | Title Company |
|---|---|---|---|
| $390,000 | Fidelity National Title | ||
| Brar Neena Singh | -- | None Available | |
| Rada Kathleen T | $264,500 | Chicago Title Insurance Co | |
| Singh Neena S | $226,500 | Chicago Title Insurance Co |
We collect this data history from publicly available records. To have your information removed, we recommend requesting removal directly through your county’s website.
| Date | Status | Borrower | Loan Amount |
|---|---|---|---|
| Closed | $312,000 | ||
| Previous Owner | Neena Singh Brar Trust | $100,000 | |
| Previous Owner | Brar Neena Singh | $103,800 | |
| Previous Owner | Singh Brar Neena | $167,000 | |
| Previous Owner | Singh Barar Neena S | $38,000 | |
| Previous Owner | Singh Barar Neena S | $196,000 | |
| Previous Owner | Singh Neena S | $213,600 | |
| Previous Owner | Rada Kathleen T | $237,650 | |
| Previous Owner | Singh Neena S | $214,450 |
We collect this data history from publicly available records. To have your information removed, we recommend requesting removal directly through your county’s website.
| Date | Event | Price | List to Sale | Price per Sq Ft |
|---|---|---|---|---|
| 12/29/2025 12/29/25 | Sold | $390,000 | -1.3% | $227 / Sq Ft |
| 11/26/2025 11/26/25 | Pending | -- | -- | -- |
| 11/07/2025 11/07/25 | For Sale | $395,000 | -- | $230 / Sq Ft |
We collect this data history from publicly available records. To have your information removed, we recommend requesting removal directly through your county’s website.
| Year | Tax Paid | Tax Assessment Tax Assessment Total Assessment is a certain percentage of the fair market value that is determined by local assessors to be the total taxable value of land and additions on the property. | Land | Improvement |
|---|---|---|---|---|
| 2025 | $7,666 | $130,954 | $34,065 | $96,889 |
| 2024 | $7,666 | $119,103 | $30,982 | $88,121 |
| 2023 | $6,909 | $105,214 | $27,369 | $77,845 |
| 2022 | $6,909 | $97,624 | $25,892 | $71,732 |
| 2021 | $6,335 | $92,975 | $24,659 | $68,316 |
| 2020 | $6,212 | $91,502 | $24,268 | $67,234 |
| 2019 | $6,100 | $88,923 | $23,584 | $65,339 |
| 2018 | $5,853 | $84,131 | $23,065 | $61,066 |
| 2017 | $5,758 | $81,960 | $22,470 | $59,490 |
| 2016 | $5,742 | $80,195 | $21,986 | $58,209 |
| 2015 | $5,821 | $77,110 | $21,140 | $55,970 |
| 2014 | $5,821 | $75,610 | $21,140 | $54,470 |
| 2013 | $5,821 | $75,610 | $21,140 | $54,470 |
Seller's Agent in 2025
Young Lee
Real Broker LLC
(847) 496-0062
2 in this area
138 Total Sales
Buyer's Agent in 2025
Lisa MacDiarmid
Fathom Realty IL LLC
(630) 888-9223
1 in this area
31 Total Sales
Source: Midwest Real Estate Data (MRED)
MLS Number: 12513424
APN: 07-01-04-410-022
Disclaimer: Certain information contained herein is derived from information provided by parties other than Homes.com. All information provided is deemed reliable, but is not guaranteed to be accurate and should be independently verified.
All data is obtained from various sources and may not have been verified by broker or MLS GRID. Supplied Open House Information is subject to change without notice. All information should be independently reviewed and verified for accuracy. Properties may or may not be listed by the office/agent presenting the information. Some IDX listings have been excluded from this website.
Listings courtesy of Midwest Real Estate Data (MRED) as distributed by MLS GRID.
Based on information submitted to the MLS GRID
Ask me questions while you tour the home.